

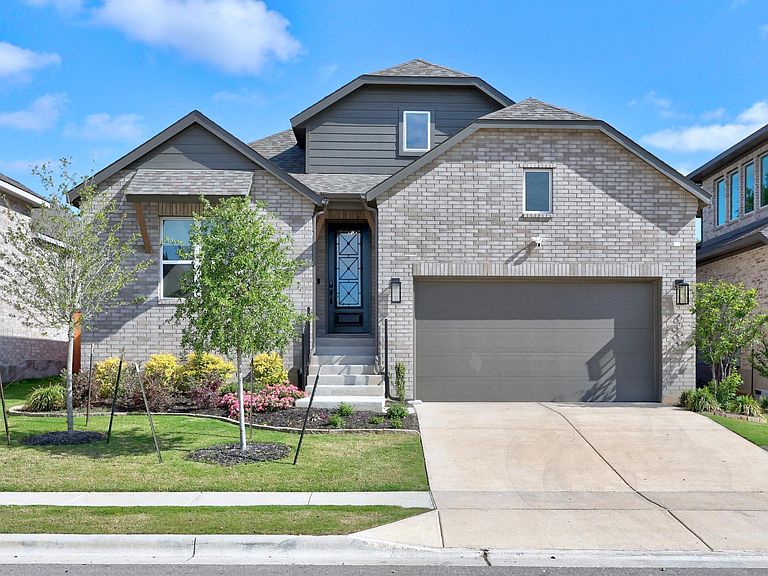


6000 Sean Paul Ln, Georgetown, TX, 78628
About This Home
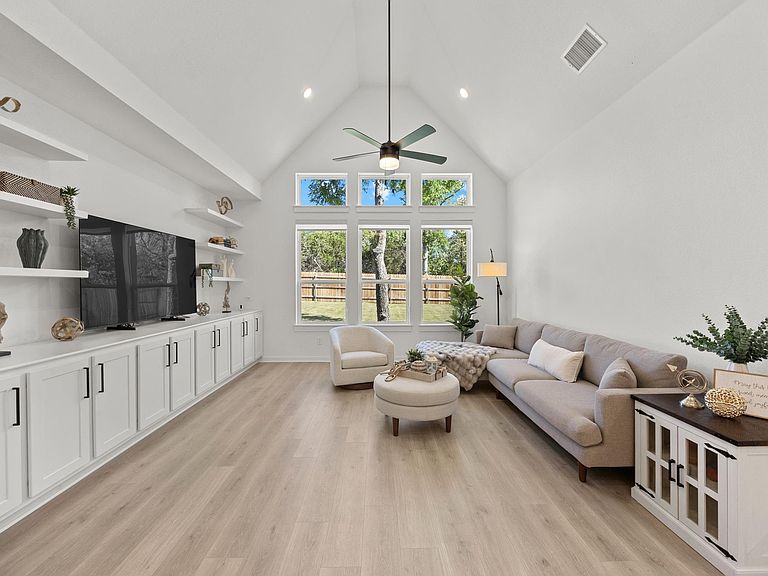
Better Than New with Over $60K in Upgrades! This is one of the most desirable single-story floor plans by Highland Homes, a highly respected builder known for quality and design. Filled with abundant natural light and large windows throughout, this home offers a bright, open, and inviting living space. Featuring 3 full upgraded bathrooms, this home is thoughtfully designed for both comfort and functionality. This house has $60,000 in upgrades, including enhancements to the structure, flooring, kitchen, and cabinetry directly through the builder and additional premium features include: Water softener system Reverse osmosis (RO) system under the kitchen sink All window roller shades throughout Flood lights, digital lock, and Ring camera system Electric vehicle charger Oven has never been used This home has been used only as a vacation property and has been lived in fewer than three times—making it truly better than new. Ideally located at the end of the street with minimal traffic inside the community with added privacy. Conveniently situated with easy access to nearby retail, restaurants, and Costco, it perfectly combines comfort and convenience. With all these upgrades already completed, this home presents a better value than buying new—and without the wait. This one won’t last!
Getting Around
 Car-Dependent
 Very Limited Transit
 Somewhat Bikeable
Schools
Construction
Condition
- Property condition: Resale
- Year built: 2025
Materials
- Foundation: Slab
- Roof: Composition
Other
- Builder name: Highland Homes
Type & Style
- Home type: SingleFamily
- Property subType: Single Family Residence
Interior
Appliances
- Appliances included: Built-In Oven(s),Cooktop,Dishwasher,Disposal,Dryer,ENERGY STAR Qualified Appliances,Exhaust Fan,Gas Cooktop,Microwave,Oven,Plumbed For Ice Maker,Refrigerator,Stainless Steel Appliance(s),Vented Exhaust Fan,Washer,Washer/Dryer,Tankless Water Heater,WaterPurifier,WaterSoftener
Bedrooms & Bathrooms
- Bedrooms: 5
- Bathrooms: 3
- Full bathrooms: 3
- Main level bedrooms: 4
Features
- Built-in Features,Ceiling Fan(s),Cathedral Ceiling(s),High Ceilings,Quartz Counters,Double Vanity,Electric Dryer Hookup,Entrance Foyer,Kitchen Island,No Interior Steps,Open Floorplan,Pantry,Primary Bedroom on Main,Recessed Lighting,Smart Home,Smart Thermostat,Walk-In Closet(s),Washer Hookup
- Window features: Screens,Vinyl Windows,Window Treatments
- Flooring: Carpet,Tile,Vinyl
Heating & Cooling
- Heating features: Central
- Cooling features: Ceiling Fan(s),Central Air
Interior Area
- Total interior livable area: 2,201 sqft
Property
Accessibility
- Accessibility features: None
Details
- Parcel number: 17W418120A0005
- Special condition: Standard
Features
- Levels: One
- Stories: 1
- Pool features: None
- Patio & porch: Covered,Patio
- Exterior features: Lighting
- Fencing: Back Yard, Gate, Privacy, Wood
- Has view: Yes
- View description: None
- Waterfront features: None
Lot
- Lot size: 7,021 sqft
- Features: Back Yard,Curbs,Interior Lot,Landscaped,Sprinkler - Automatic,Sprinkler - Back Yard,Sprinklers In Front,Sprinkler - Rain Sensor,Trees-Small (Under 20 Ft)
- Lot size dimensions: 53 x 124
Parking
- Total spaces: 2
- Parking features: Attached,Garage Faces Front
- Has garage: Yes
- Attached garage spaces: 2
- Covered spaces: 2
Climate Risk is Financial Risk
Every home has a financial story beyond the listing price. Below, you’ll see the climate risks that could affect this property — and in Bills & Affordability, how those risks may influence repairs, insurance, utilities, and long-term value.
Biggest Threats for This Home
- Cold Wave

- Hail

- Tornado

- Winter Weather

- Heat Wave

- Inland Flooding

- Lightning

- Wildfire

How This Home’s Risks Compare
FEMA Declared Disasters Across Texas Counties
Understanding the Costs
Financial advisors generally recommend spending no more than 30% of your gross household income on housing costs. In practice, many households stretch to 35% or beyond — especially in high-cost markets.
Estimated Costs Today
| Monthly | Annual | |
|---|---|---|
| Mortgage | $2,730 | $32,760 |
| Home Insurance * | $229 | $2,748 |
| Property Taxes | $909 | $10,908 |
| Electricity | $241 | $2,900 |
| Total | $4,109 | $49,308 |
Income You'd Need if You Spent...
Texas FAIR Plan Programs

How Costs Could Change Over Time
Climate risk is quickly impacting all of the major home ownership costs. Adjust the growth rates and percentage of income spent on housing below to see how your housing costs could change over the next 10 years — and what income you'd need to keep up.
Comparing Against the Market
Price Per Sq Ft
vs Other Active Listings
Avg $/sqft
vs Homes Sold Last Month
Median $/sqft
Current Market Trends
Median Price Per Square Foot
The median price per square foot of homes sold in this area each month. Compare this to this listing's price per square foot to gauge whether the home is priced in line with recent sales.
Historicals for This Listing
Zestimate History ($/sqft)
Price History
| Date | Event | Price |
|---|---|---|
| 2026-04-10 | Listed for sale | $539,900 |
| 2025-10-27 | Listing removed | $499,990 |
| 2025-09-15 | Pending sale | $499,990 |
| 2025-09-12 | Price change | $499,990 |
| 2025-07-25 | Price change | $524,990 |
| 2025-05-31 | Price change | $549,990 |
| 2025-05-16 | Price change | $574,990 |
| 2025-05-13 | Price change | $594,990 |
| 2025-04-29 | Price change | $599,990 |
| 2025-04-21 | Price change | $602,990 |
| 2025-04-07 | Price change | $597,990 |
| 2025-03-18 | Price change | $594,990 |
| 2025-01-07 | Listed for sale | $599,990 |
 View on Zillow