


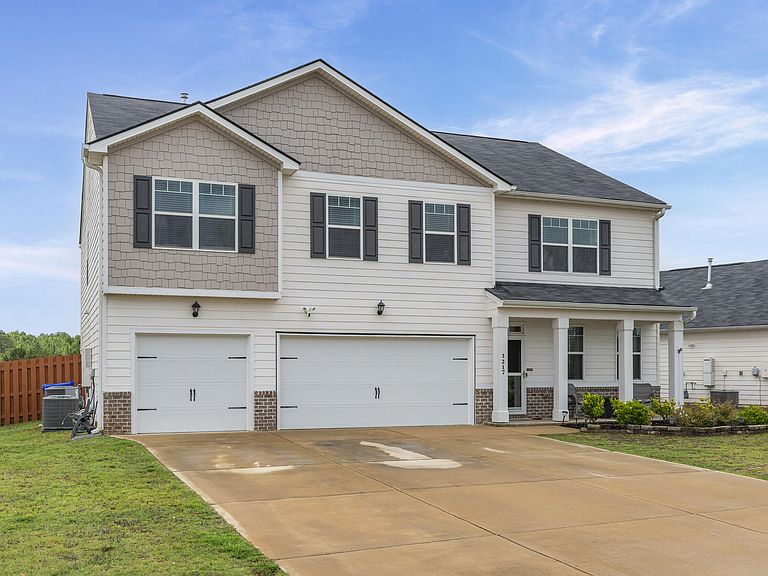


3217 Carmine Ave, Graniteville, SC, 29829
About This Home
**INCREDIBLE SPACE and location that makes everyday life easy--welcome HOME to Highland Hills!** This spacious 5-bedroom, 4.5-bath home offers 3,481 heated square feet, a 3-car garage, and one of the most desirable lots in the community. With no home directly across the street and no home behind the property, you'll enjoy a sense of privacy and open views that's hard to find. Inside, the spacious layout offers room for everyone without sacrificing the feeling of being connected. A large dining room welcomes you as you enter and flows into the kitchen and open living area, creating an inviting space for both everyday living and entertaining. The main level also features a private bedroom with a full bath--perfect for guests, a home office, or multigenerational living. Upstairs, the owner's suite is truly spacious, with plenty of room to create a comfortable retreat. You'll also find additional bedrooms and a **large media room** that gives you the flexibility to create a movie room, game room, play space, or second living area. But step outside, and you'll discover one of the home's standout features: **your own backyard cabana!** Whether you're hosting friends, watching the big game, enjoying a summer afternoon by the grill, or simply relaxing at home, this outdoor space gives you another place to enjoy the privacy of your backyard. Highland Hills offers a neighborhood pool and cabana, sidewalks, and streetlights, creating a welcoming community atmosphere. And the location is hard to beat--less than a mile from I-20, with Starbucks, restaurants, and everyday conveniences nearby. Schools are also less than a mile away, while Fort Eisenhower and SRS are conveniently accessible for commuters. Additional features include luxury vinyl plank flooring, energy-efficient LED lighting, Craftsman-style exterior, privacy fencing, 3-zone irrigation, gutters, and a Smart Home package with video doorbell, smart lock, and Wi-Fi thermostat. If you've been looking for a home with **room to spread out, a truly special lot, fantastic outdoor living, and a location that keeps you close to everything you need**, this home deserves a look. Come see what makes this one different! **All information, including but not limited to square footage, room dimensions, lot size, acreage, school assignments, and other property details, is deemed reliable but not guaranteed. If any information is important to your purchase decision, buyers and buyers' agents should independently verify all information prior to purchase.**
Getting Around
 Car-Dependent
 Very Limited Transit
 Somewhat Bikeable
Schools
Construction
Condition
- Year built: 2021
Materials
- Foundation: Slab
- Roof: Composition
- Construction materials: Brick,HardiPlank Type
Type & Style
- Home type: SingleFamily
- Architectural style: Traditional
- Property subType: Single Family Residence
Interior
Appliances
- Appliances included: Microwave,Range,Tankless Water Heater,Gas Water Heater,Dishwasher,Disposal
Basement
- Basement: None
Bedroom2
- Area: 196
- Dimensions: 14 x 14
Bedroom3
- Area: 195
- Dimensions: 13 x 15
Bedroom4
- Area: 195
- Dimensions: 13 x 15
Bedrooms & Bathrooms
- Bedrooms: 5
- Bathrooms: 5
- Full bathrooms: 4
- 1/2 bathrooms: 1
Bonus Room
- Area: 360
- Dimensions: 20 x 18
Dining Room
- Area: 140
- Dimensions: 14 x 10
Family Room
- Area: 306
- Dimensions: 18 x 17
Features
- Walk-In Closet(s),Bedroom on 1st Floor,Ceiling Fan(s),Kitchen Island,Eat-in Kitchen,Pantry,Other,See Remarks
- Flooring: See Remarks,Other,Carpet,Laminate,Vinyl
- Number of fireplaces: 1
- Fireplace features: Family Room,Gas Log
- Fireplace: Yes
- Finished area below ground: 0
- Finished area above ground: 3,411
Heating & Cooling
- Heating features: Zoned,Forced Air,Natural Gas
- Cooling features: Central Air,Electric,Zoned
Interior Area
- Total structure area: 3,411
- Total interior livable area: 3,411 sqft
Kitchen
- Area: 306
- Dimensions: 18 x 17
Living Room
- Area: 140
- Dimensions: 14 x 10
Other
- Area: 182
- Dimensions: 13 x 14
Primary Bedroom
- Area: 342
- Dimensions: 19 x 18
Property
Details
- Parcel number: 0480049003
- Special condition: Standard
- Horse amenities: None
Features
- Levels: Two
- Pool features: See Remarks,Association,Community
- Patio & porch: Patio
- Fencing: Fenced
Lot
- Lot size: 9,147 sqft
- Features: See Remarks,Other,Landscaped,Sprinklers In Front,Sprinklers In Rear
- Lot size dimensions: .0
Parking
- Total spaces: 3
- Parking features: Driveway,Paved
- Has garage: Yes
- Attached garage spaces: 3
- Covered spaces: 3
- Has uncovered spaces: Yes