


820 Feldspar Mnr, Graniteville, SC, 29829
About This Home
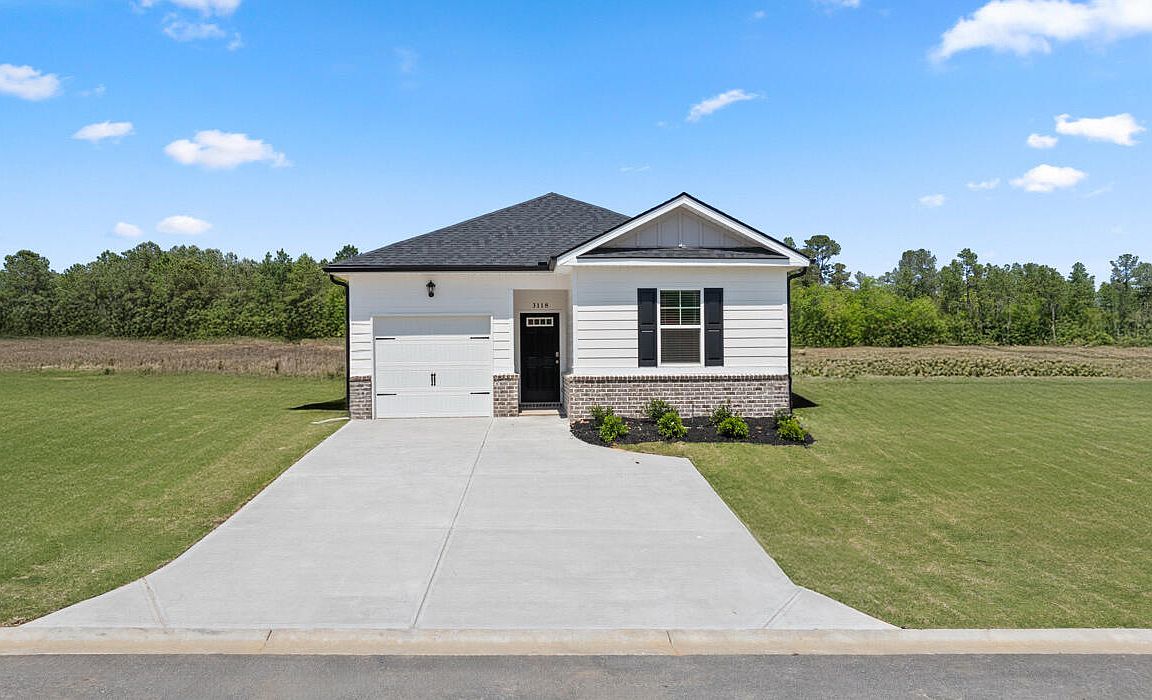
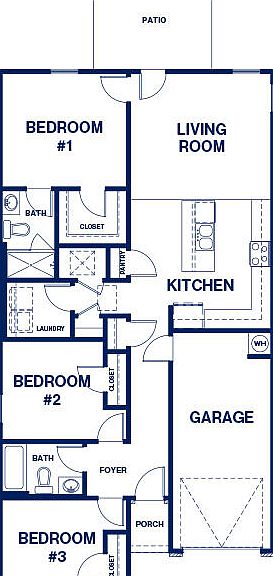
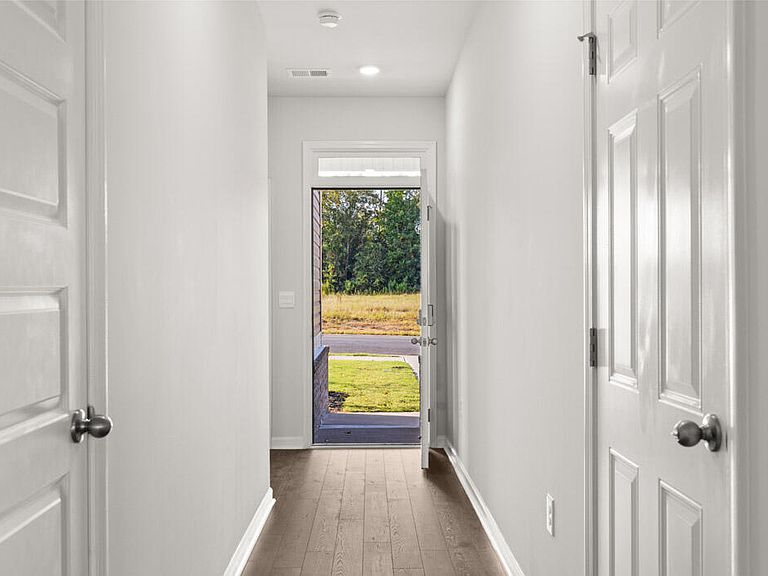
The Sullivan floor plan is a 3 bedroom and 2 bath, 1184 sq ft home with one-car garage. Open layout optimizes living space with an open concept. As you enter the foyer you are greeted with a spacious living room and spacious kitchen featuring stainless steel appliances with ample counter space. The living room is complete with a view to the covered patio outside. Control smart lighting and more, all through voice commands or a simple tap on your smartphone app. This seamless integration of technology ensures that comfort and control are always at your fingertips. Don't miss the opportunity to make this house your home, where modern amenities meet community charm. Home is located at the end of the street cul-de-sac for ultimate privacy. Schedule a visit today and experience firsthand the perfect blend of comfort, convenience, and community spirit. Financing offered by DHI Mortgage Company, Ltd. (DHIM). Branch NMl5 #1679072. 4234 Wheeler Rd., Martinez, GA 30907. Company NMl5 #14622. DHIM is an affiliate of D.R. Horton. For more information about DHIM and its licensing please visit http://www.dhimortgage.com/affiliate. All terms and conditions subject to credit approval, market conditions and availability. D.R. Horton has locked-in, through DHIM, a fixed interest rate for a pool of funds. Rates only available until pool of funds is depleted or rate expires. Interest rate offered applies only to the D.R. Horton family of brand properties purchased as borrower's principal residence. Rate is not applicable for all credit profiles and may require borrower to pay points to obtain the advertised rate. Restrictions apply. Buyer is not required to finance through DHIM to purchase a home; however, buyer must use DHIM to receive the advertised rate. Additional dosing costs will apply. Please contact your Mortgage Loan Originator for complete eligibility requirements. May not be able to be combined with other available D.R. Horton offers or discounts. Contact a D.R. Horton sales representative for more information and for a list of available homes. Property restrictions apply. Photos are representational only. Equal Housing Opportunity. APR= Annual Percentage Rate. HOA= Homeowners Association. FHA= Federal Housing Administration. VA= U.S. Department of Veterans Affairs. USDA= U.S. Department of Agriculture. SBC= Standby Commitment. REV: 05/22/24 I Expires on the close by date listed above.
Getting Around
 Car-Dependent
 Very Limited Transit
 Somewhat Bikeable
Schools
Construction
Condition
- New construction: Yes
- Year built: 2025
Materials
- Foundation: Slab
- Roof: Composition
- Construction materials: Brick Veneer,HardiPlank Type
Other
- Builder name: D.R. Horton
Type & Style
- Home type: SingleFamily
- Architectural style: Ranch
- Property subType: Single Family Residence
Interior
Appliances
- Appliances included: Microwave,Range,Tankless Water Heater,Dishwasher,Disposal
Basement
- Basement: None
Bedroom2
- Level: Main
- Area: 132
- Dimensions: 11 x 12
Bedroom3
- Level: Main
- Area: 132
- Dimensions: 11 x 12
Bedrooms & Bathrooms
- Bedrooms: 3
- Bathrooms: 2
- Full bathrooms: 2
Family Room
- Level: Main
- Area: 260
- Dimensions: 20 x 13
Features
- Solid Surface Counters,Bedroom on 1st Floor,Ceiling Fan(s),Primary Downstairs,Eat-in Kitchen,High Speed Internet
- Flooring: Carpet,Laminate
- Finished area below ground: 0
- Finished area above ground: 1,184
Heating & Cooling
- Heating features: Forced Air,Natural Gas
- Cooling features: Central Air
Interior Area
- Total structure area: 1,184
- Total interior livable area: 1,184 sqft
Primary Bedroom
- Level: Main
- Area: 132
- Dimensions: 11 x 12
Property
Details
- Parcel number: 0491607004
- Special condition: Standard
- Horse amenities: None
Features
- Levels: One
- Pool features: Community
- Patio & porch: Patio
- Exterior features: None
Lot
- Lot size: 4,356 sqft
- Features: See Remarks
Parking
- Total spaces: 1
- Parking features: Driveway,Garage Door Opener
- Has garage: Yes
- Attached garage spaces: 1
- Covered spaces: 1
- Has uncovered spaces: Yes