
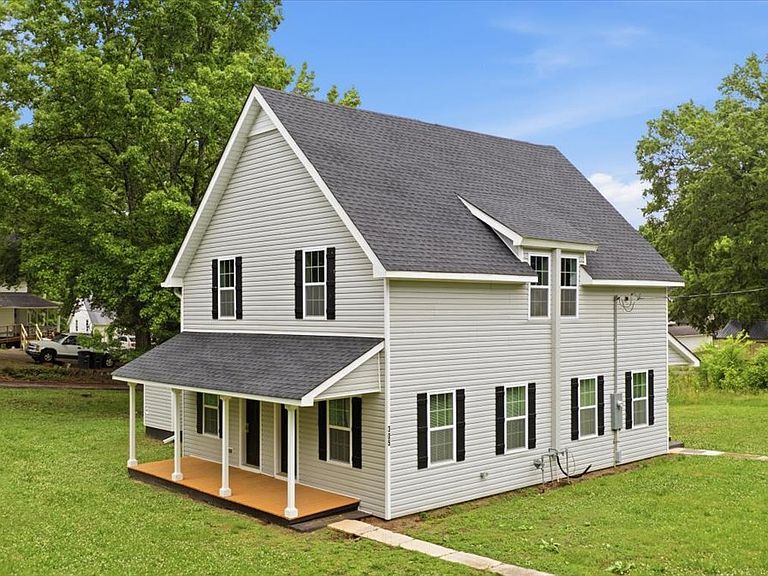
305 Grove Ave SE, Lindale, GA, 30147
About This Home
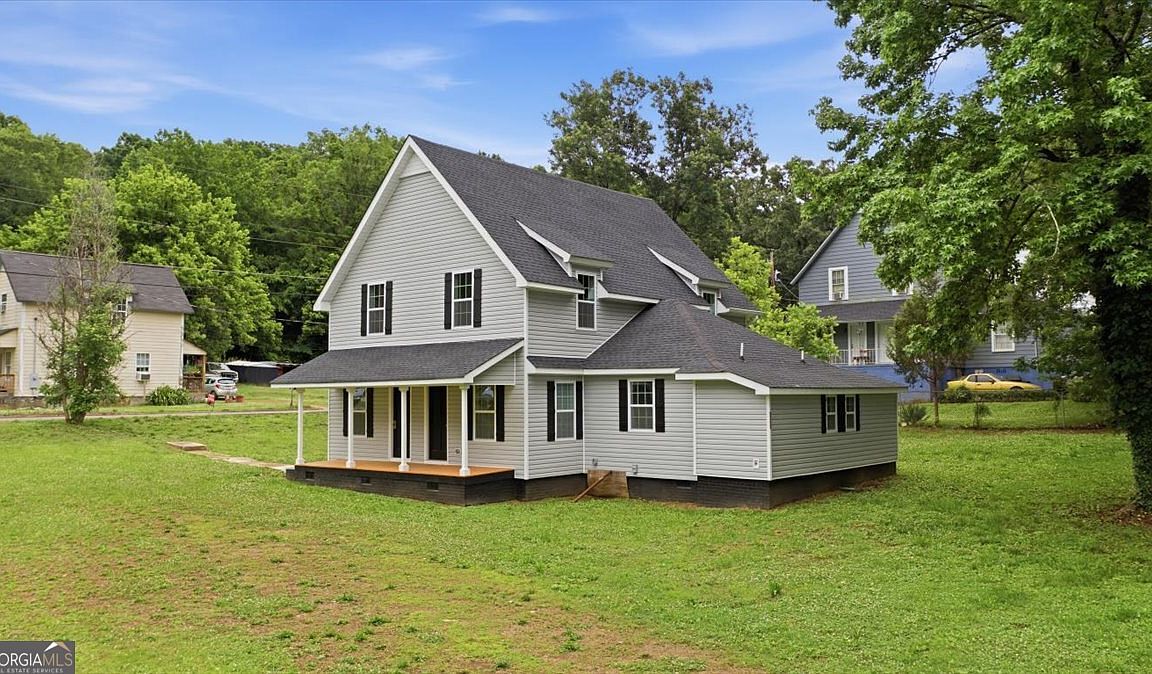
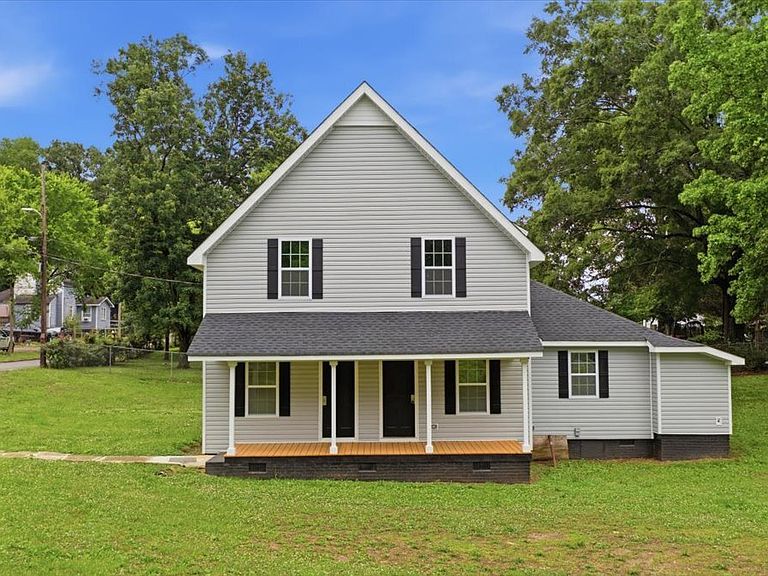
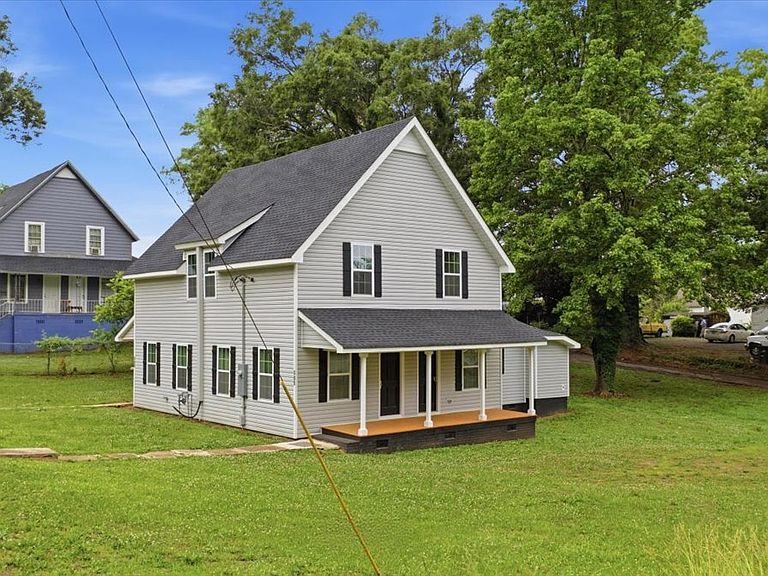
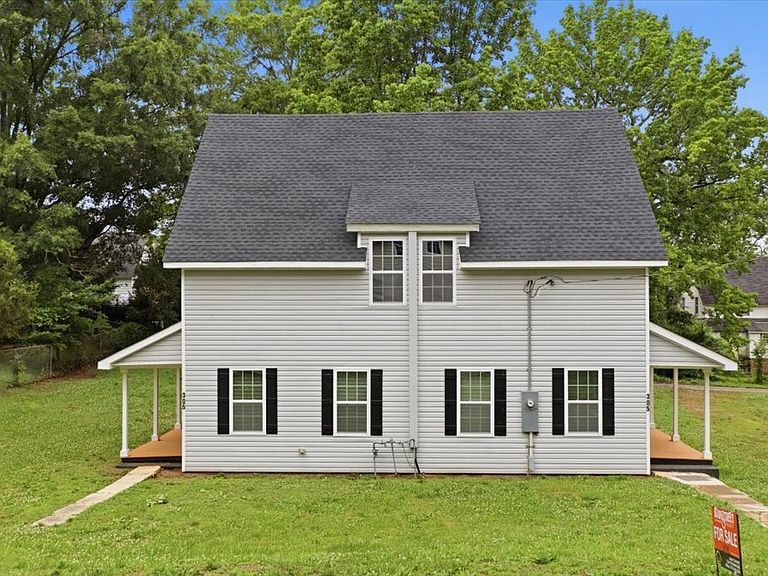
Need Space? This freshly renovated 6-bedroom, 3.5-bath home in Lindale may be exactly what you've been waiting for. Whether you need space for a large family, multi-generational living, or you're an investor looking for rental potential, this property offers flexibility and opportunity. This gorgeous 2,103 sq. ft. home has been rebuilt and updated with newer architectural shingles, double-pane windows, modern lighting, total spray foam insulation, Excitingly fresh paint, and more. Move-in ready and packed with possibilities, the former duplex layout still provides added flexibility with four entrance doors-two in the front and two in the back. Inside, you'll find updated bathrooms, spacious living areas, and plenty of room so everyone can enjoy their own privacy without feeling stacked on top of each other. Additional improvements include newer windows, energy-efficient insulation, and a brand-new HVAC system with new ductwork to be installed before closing. Location is another major advantage. Conveniently located just minutes from Rome and near Highways 27, 411, and 101, this home offers quick access to Cedartown, Rockmart, Silver Creek, and surrounding employment and shopping areas. If you've been searching for a move-in-ready property with character, updates, and room to make it your own, this Lindale opportunity deserves a closer look. Come see this property today!
Getting Around
 Car-Dependent
 Very Limited Transit
 Somewhat Bikeable
Schools
Construction
Condition
- Property condition: Updated/Remodeled
- Year built: 1940
Materials
- Roof: Composition
- Construction materials: Vinyl Siding
Type & Style
- Home type: SingleFamily
- Architectural style: Traditional
- Property subType: Single Family Residence
Interior
Appliances
- Appliances included: Electric Water Heater
- Laundry features: In Kitchen,Laundry Closet
Basement
- Basement: Crawl Space
Bedrooms & Bathrooms
- Bedrooms: 6
- Bathrooms: 4
- Full bathrooms: 3
- 1/2 bathrooms: 1
- Main level bathrooms: 2
- Main level bedrooms: 2
Features
- Master On Main Level,Vaulted Ceiling(s)
- Flooring: Hardwood,Tile
- Finished area below ground: 0
- Finished area above ground: 2,103
Heating & Cooling
- Heating features: Central,Electric
- Cooling features: Ceiling Fan(s),Central Air,Electric
Interior Area
- Total structure area: 2,103
- Total interior livable area: 2,103 sqft
Property
Details
- Parcel number: J16Y 154
Features
- Levels: Two
- Stories: 2
Lot
- Lot size: 0.28 Acres
- Features: Level,Open Lot
Parking
- Parking features: Off Street,Parking Pad,Side/Rear Entrance
- Has uncovered spaces: Yes