



8225 Danbury BLVD E #1-102, Naples, FL, 34120
About This Home
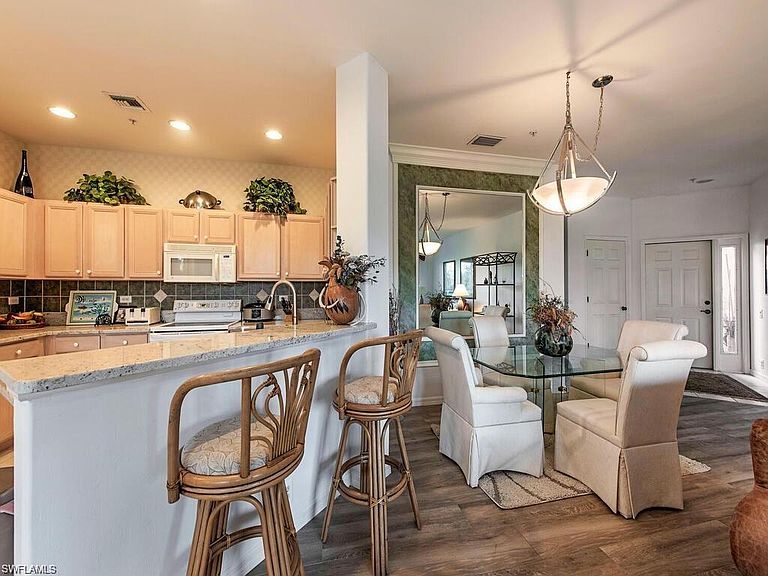
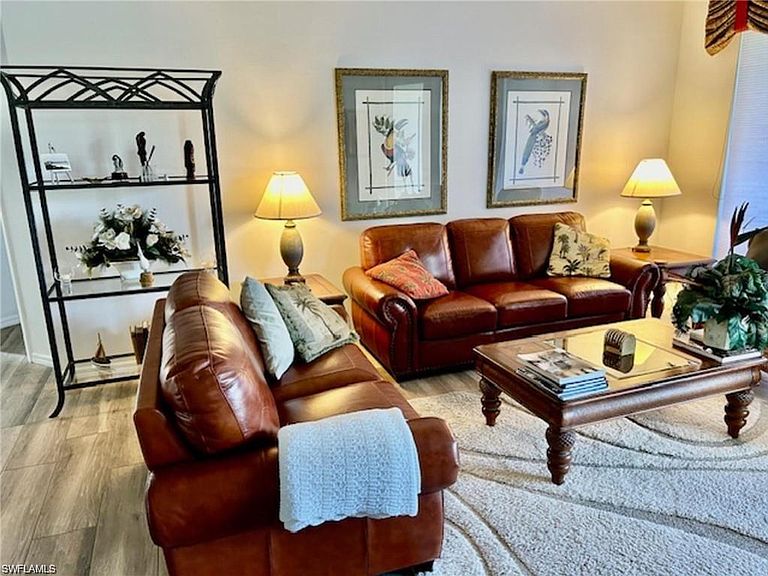
Your Carriage Home is professionally decorated and completely remodeled two years ago and offers Great Views of the 10th Green and approach, preserve and fairway. In the evening the fountain is lit offering a delightful setting. PLEASE NOTE THIS IS A FIRST FLOOR UNIT, NO STAIRS! Turnkey furnished with a Palm Beach Tommy Bahama flavor. Another outstanding feature is that the condo is located on a Private Blvd across from the Main Club House, a 5 minute walk to the dining room, grill room, bar, Pro Shop, Tennis, Pickleball and the main pool. No need for 2 cars The course designed by Gordon Lewis, the club house and all other facilities have been upgraded within the last 2 years, to meet today's living requirements. There are numerous compliments from visitors and golfers about the club and most about the Quality Of The Community. Again First Floor and a quick walk across to the clubhouse
Getting Around
 Car-Dependent
 Very Limited Transit
 Somewhat Bikeable
Schools
Construction
Condition
- Year built: 1999
Materials
- Foundation: Concrete Block
- Roof: Tile
- Construction materials: Block,Stucco
Type & Style
- Home type: SingleFamily
- Architectural style: Ranch
- Property subType: Condominium
Interior
Appliances
- Appliances included: Electric Cooktop,Dishwasher,Disposal,Dryer,Grill - Other,Microwave,Range,Refrigerator,Refrigerator/Freezer,Refrigerator/Icemaker,Self Cleaning Oven,Washer,Wine Cooler
Bedrooms & Bathrooms
- Bedrooms: 2
- Bathrooms: 2
- Full bathrooms: 2
Features
- Built-In Cabinets,Custom Mirrors,Pantry,Pull Down Stairs,Smoke Detectors,Window Coverings,Open Porch/Lanai,Screened Lanai/Porch
- Window features: Window Coverings,Shutters
- Flooring: Carpet,Tile
Heating & Cooling
- Heating features: Central
- Cooling features: Ceiling Fan(s),Central Air,Exhaust Fan,Humidity Control
Interior Area
- Total structure area: 2,049
- Total interior livable area: 1,558 sqft
Property
Details
- Parcel number: 81218000044
Features
- Stories: 1
- Pool features: Community
- Patio & porch: Open Porch/Lanai,Screened Lanai/Porch
- Exterior features: Tennis Court(s)
- Spa features: Bath
- Has view: Yes
- View description: Golf Course,Lake,Landscaped Area
- Has water view: Yes
- Water view: Lake
- Waterfront features: None
Lot
- Features: Cul-De-Sac
Parking
- Total spaces: 1
- Parking features: Assigned,Driveway,Attached
- Has garage: Yes
- Attached garage spaces: 1
- Covered spaces: 1
- Has uncovered spaces: Yes