



375 Loymer Cir, Merritt Island, FL, 32953
About This Home
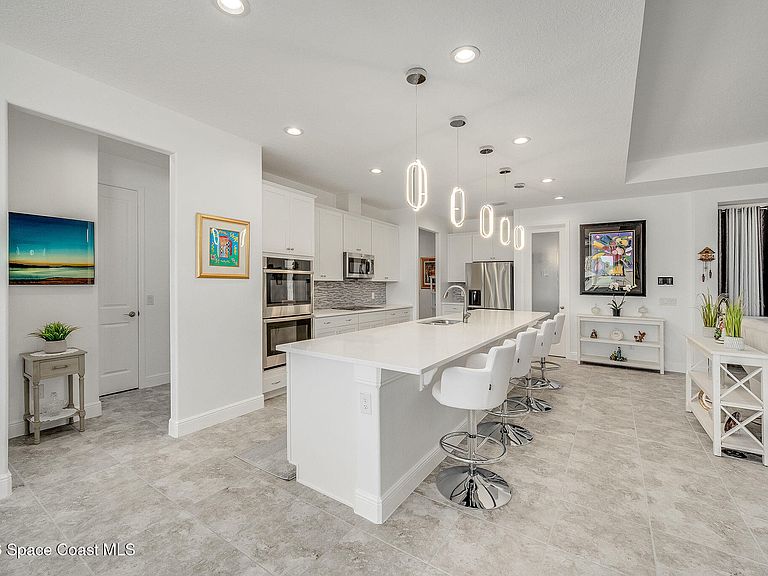
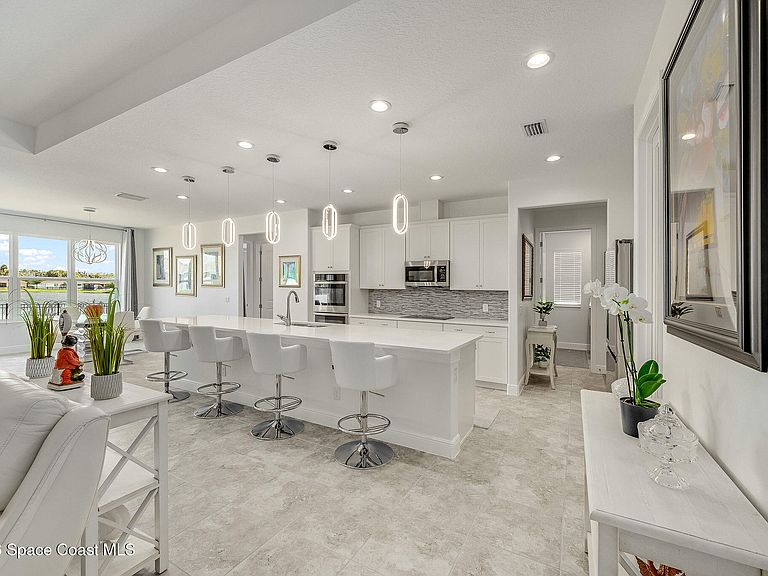
Discover elevated Florida living in this impeccably maintained 4-bedroom, 2.5-bath residence, where sophisticated design & exceptional attention to detail come together in one stunning home. Perfectly positioned on a peaceful pond, this light-filled home offers an elegant blend of luxury & comfort with tranquil water views & unforgettable rocket launches right from your backyard. The open-concept floor plan is enhanced by high ceilings, designer lighting, & beautiful tile flooring throughout the entire home-offering a seamless, elegant look with absolutely no carpet. The gourmet kitchen is the true centerpiece, featuring quartz countertops, premium cabinetry, stainless steel appliances, & an oversized island opening to the spacious living & dining areas. Step outside to the covered lanai, complete with a remote controlled retractable screen that invites refreshing coastal breezes while keeping insects at bay. This home offers luxury & the coveted Space Coast lifestyle you want.
Getting Around
 Car-Dependent
 Very Limited Transit
 Somewhat Bikeable
Schools
Construction
Condition
- Property condition: Updated/Remodeled
- Year built: 2022
Materials
- Roof: Shingle
- Construction materials: Block,Concrete,Stone,Stucco
Type & Style
- Home type: SingleFamily
- Architectural style: Other
- Property subType: Single Family Residence
Interior
Appliances
- Appliances included: Convection Oven,Disposal,Double Oven,Electric Cooktop,Microwave,Refrigerator,Water Softener Owned
- Laundry features: Electric Dryer Hookup,In Unit,Sink,Washer Hookup
Bedroom2
- Level: Main
- Area: 146.41
- Dimensions: 12.10 x 12.10
Bedroom3
- Level: Main
- Area: 157.44
- Dimensions: 12.80 x 12.30
Bedroom4
- Level: Main
- Area: 174
- Dimensions: 14.50 x 12.00
Bedrooms & Bathrooms
- Bedrooms: 4
- Bathrooms: 3
- Full bathrooms: 2
- 1/2 bathrooms: 1
Dining Room
- Level: Main
- Area: 168
- Dimensions: 12.00 x 14.00
Features
- Ceiling Fan(s),Eat-in Kitchen,Entrance Foyer,Kitchen Island,Open Floorplan,Pantry,Primary Bathroom - Shower No Tub,Split Bedrooms,Walk-In Closet(s)
- Flooring: Tile
Great Room
- Level: Main
- Area: 434.16
- Dimensions: 20.10 x 21.60
Heating & Cooling
- Heating features: Heat Pump
- Cooling features: Central Air
Interior Area
- Total interior livable area: 2,435 sqft
Kitchen
- Level: Main
- Area: 153
- Dimensions: 10.00 x 15.30
Master Bedroom
- Level: Main
- Area: 221
- Dimensions: 13.00 x 17.00
Property
Details
- Parcel number: 243611250000c.00003.00
- Special condition: Standard
Features
- Levels: One
- Stories: 1
- Patio & porch: Covered,Front Porch,Rear Porch,Screened
- Exterior features: Storm Shutters
- Fencing: Back Yard,Vinyl,Wrought Iron
- Has view: Yes
- View description: Pond,Water
- Has water view: Yes
- Water view: Pond,Water
- On waterfront: Yes
- Waterfront features: Pond
Lot
- Lot size: 0.27 Acres
- Features: Few Trees,Sprinklers In Front,Sprinklers In Rear,Other
Parking
- Total spaces: 3
- Parking features: Garage,Garage Door Opener
- Has garage: Yes
- Attached garage spaces: 3
- Covered spaces: 3