

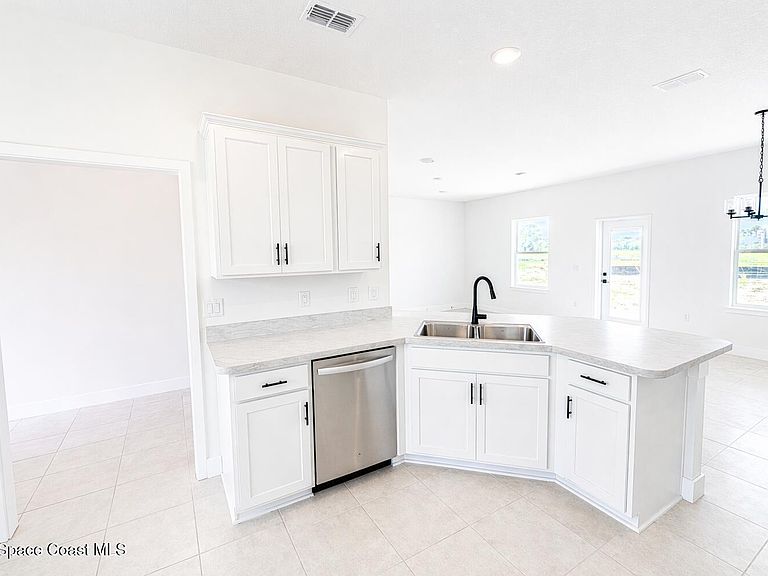


1256 Kylar Dr NW, Palm Bay, FL, 32907
About This Home
Home Under Construction! $1,000 deposit and closing costs paid with preferred lender make it easy to get started. Introducing ''The Grand Pucca 2705,'' a spacious home designed for flexibility and modern living, set on an oversized homesite. This 5-bedroom, 3.5-bath, two-story home features new premium black finishes and an open living and dining area that flows to a large 10'x20' covered porch--perfect for everyday living and entertaining. The first-floor owner's suite offers privacy with a walk-in closet and full-size 5' fiberglass shower. Upstairs includes four bedrooms, a Jack-and-Jill bath, an additional full bath, a bright laundry room with window, a spacious game room, and oversized storage. Located in a gated community just walking distance to shopping, with a pool and playground, plus an irrigation well for healthy, affordable lawn care.
Getting Around
 Car-Dependent
 Very Limited Transit
 Somewhat Bikeable
Schools
Construction
Condition
- Property condition: Under Construction
- New construction: Yes
- Year built: 2026
Materials
- Construction materials: Block,Stucco
Type & Style
- Home type: SingleFamily
- Property subType: Single Family Residence
Interior
Appliances
- Appliances included: Dishwasher,Disposal,Electric Oven,Electric Range,Microwave
Bedroom2
- Level: Upper
- Area: 156
- Dimensions: 10.40 x 15.00
Bedroom3
- Level: Upper
- Area: 133.92
- Dimensions: 10.80 x 12.40
Bedroom4
- Level: Upper
- Area: 135.66
- Dimensions: 11.90 x 11.40
Bedroom5
- Level: Upper
- Area: 115.14
- Dimensions: 10.10 x 11.40
Bedrooms & Bathrooms
- Bedrooms: 5
- Bathrooms: 4
- Full bathrooms: 3
- 1/2 bathrooms: 1
Family Room
- Level: Main
- Area: 251.6
- Dimensions: 14.80 x 17.00
Game Room
- Level: Upper
- Area: 330.6
- Dimensions: 17.40 x 19.00
Heating & Cooling
- Heating features: Central
- Cooling features: Central Air
Interior Area
- Total interior livable area: 2,705 sqft
Master Bedroom
- Level: Main
- Area: 210.8
- Dimensions: 12.40 x 17.00
Property
Details
- Parcel number: 283632040000t.00020.00
- Special condition: Corporate Owned
Features
- Stories: 2
Lot
- Lot size: 7,405 sqft
- Features: Sprinklers In Front,Sprinklers In Rear
Parking
- Total spaces: 2
- Parking features: Attached,Garage
- Has garage: Yes
- Attached garage spaces: 2
- Covered spaces: 2