




7998 Cortese Dr, Titusville, FL, 32780
About This Home
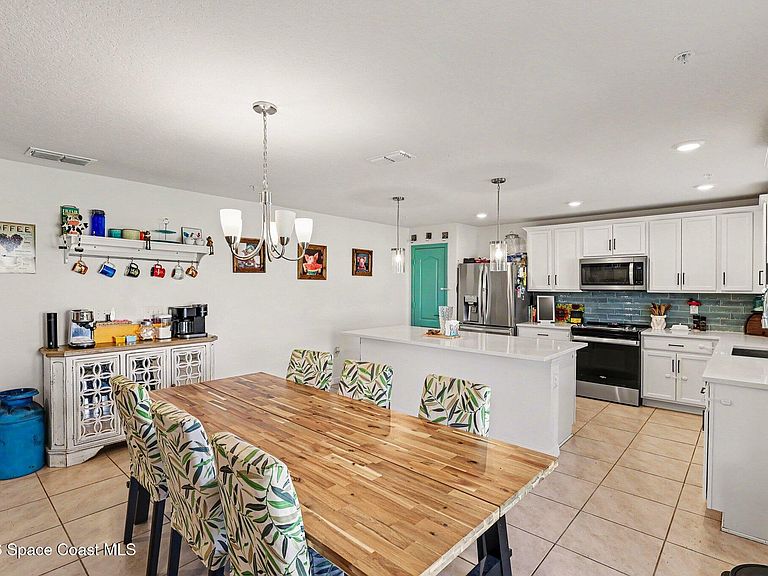
NEW PRICE & NEWLY BUILT in 2024! Over $45,800 in BUILDER UPGRADES! Elite edge Silestone QUARTZ counters, kitchen pantry, soft close pull-out drawers, stainless steel appliances open to Dining & Living area with French doors to an Extended Lanai. Main floor bedroom and full bathroom too! Primary bedroom has a sitting area and en-Suite bathroom complete with soaking tub, dual sinks, and linen closet. This home is better than new with plenty of room to entertain. Whole house water filtration (Britta). 2-car garage has door opener & hurricane-braced door plus hurricane panels for exterior. Closed circuit security system and privacy fenced yard on a corner lot. Next to the builder models and move in ready! The community has an Olympic sized pool, children's Splash pool, Pickle ball, Playground, and Clubhouse. Scenic walking/bike trails along lakes, fountains, and protected preserves. The clubhouse has a pool Veranda, lounge and kitchen, pool table, pool bathrooms and pool on the lake!
Getting Around
 Car-Dependent
 Very Limited Transit
 Somewhat Bikeable
Schools
Construction
Condition
- Property condition: Updated/Remodeled
- Year built: 2024
Materials
- Roof: Shingle
- Construction materials: Block,Stucco
Type & Style
- Home type: SingleFamily
- Architectural style: Contemporary,Multi Generational,Traditional
- Property subType: Single Family Residence
Interior
Appliances
- Appliances included: Dishwasher,Disposal,Electric Cooktop,Electric Oven,Electric Range,Electric Water Heater,ENERGY STAR Qualified Dishwasher,ENERGY STAR Qualified Water Heater,Microwave,Refrigerator,Water Softener Owned,Other
- Laundry features: Electric Dryer Hookup,Sink,Upper Level,Washer Hookup
Bedrooms & Bathrooms
- Bedrooms: 5
- Bathrooms: 3
- Full bathrooms: 3
Features
- Breakfast Bar,Ceiling Fan(s),Eat-in Kitchen,Entrance Foyer,In-Law Floorplan,Kitchen Island,Pantry,Primary Bathroom - Tub with Shower,Walk-In Closet(s),Other
- Flooring: Carpet,Tile
Heating & Cooling
- Heating features: Central,Electric,Heat Pump
- Cooling features: Central Air,Electric
Interior Area
- Total structure area: 3,038
- Total interior livable area: 2,597 sqft
Property
Accessibility
- Accessibility features: Accessible Bedroom,Accessible Closets,Accessible Common Area,Accessible Doors,Accessible Entrance,Accessible Full Bath,Accessible Hallway(s),Accessible Kitchen,Accessible Kitchen Appliances,Central Living Area,Visitor Bathroom
Details
- Parcel number: 233509Yr00000.00115.00
- Zoning description: Residential
- Special condition: Standard
Features
- Levels: Two
- Stories: 2
- Patio & porch: Covered,Porch,Rear Porch
- Has spa: Yes
- Spa features: Community,Heated,In Ground
- Fencing: Back Yard,Fenced,Privacy,Vinyl
Lot
- Lot size: 8,276 sqft
- Features: Corner Lot,Sprinklers In Front,Sprinklers In Rear
Parking
- Total spaces: 2
- Parking features: Attached,Garage,Garage Door Opener
- Has garage: Yes
- Attached garage spaces: 2
- Covered spaces: 2