



1268 Soleway Ave NW, Palm Bay, FL, 32907
About This Home
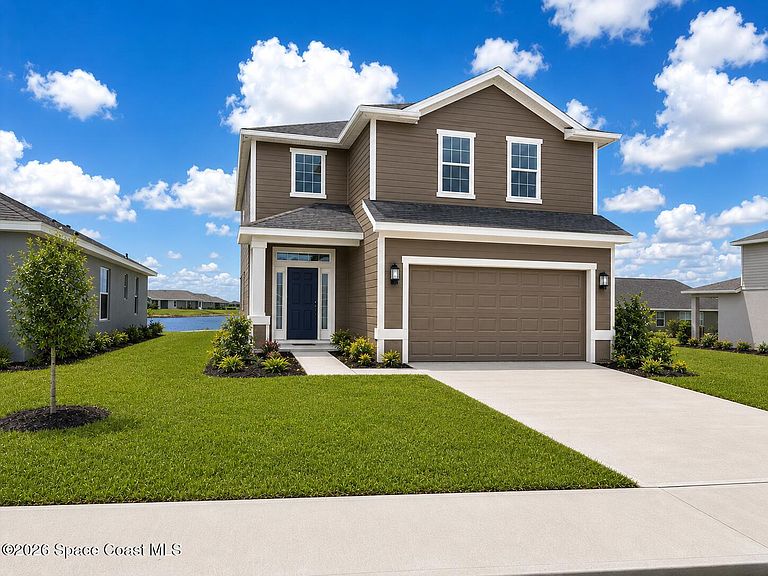
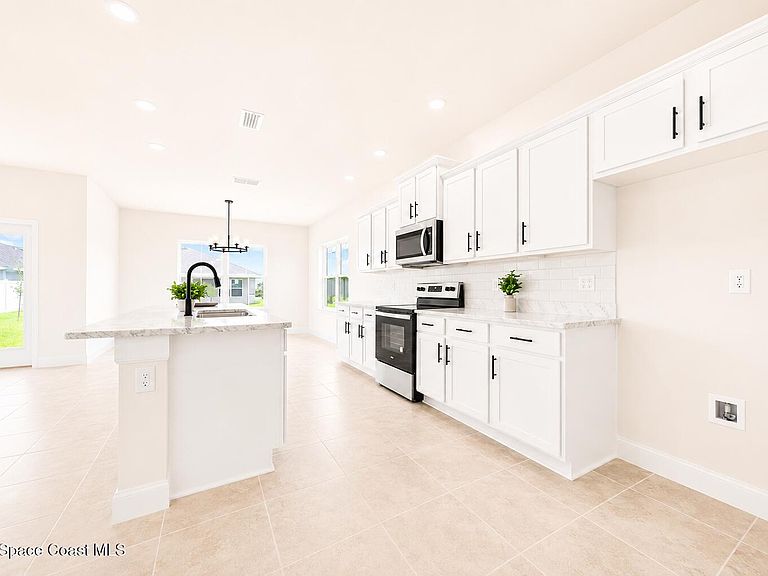
The Grandview Home Under Construction - Only $1,000 Deposit! Step into The Grandview and be welcomed by a bright, open foyer with soaring ceilings, dramatic sightlines, and a stunning wall of windows that fills the home with natural light. The spacious living room, open-concept kitchen, and dining area flow seamlessly together, creating the perfect space for everyday living and entertaining. At the center of the home, the chef-inspired kitchen features an oversized island, abundant cabinetry, generous counter space, a walk-in pantry, and convenient half bath nearby. Upstairs offers four spacious bedrooms, a versatile loft, and two full baths. The owner's suite is a private retreat with dual vanities and a huge walk-in closet. Two additional bedrooms also include walk-in closets for extra storage and comfort. Additional features include a well irrigation system to help maintain a healthy, beautiful lawn.
Getting Around
 Car-Dependent
 Very Limited Transit
 Somewhat Bikeable
Schools
Construction
Condition
- Property condition: Under Construction
- New construction: Yes
- Year built: 2026
Materials
- Roof: Shingle
- Construction materials: Block,Stucco
Type & Style
- Home type: SingleFamily
- Property subType: Single Family Residence
Interior
Appliances
- Appliances included: Dishwasher,Disposal,Electric Range,Electric Water Heater,Microwave
Bathroom2
- Level: Upper
- Area: 15340
- Dimensions: 130.00 x 118.00
Bathroom3
- Level: Upper
- Area: 12600
- Dimensions: 100.00 x 126.00
Bathroom4
- Level: Upper
- Area: 12600
- Dimensions: 100.00 x 126.00
Bedrooms & Bathrooms
- Bedrooms: 4
- Bathrooms: 3
- Full bathrooms: 2
- 1/2 bathrooms: 1
Dining Room
- Level: Lower
- Area: 17018
- Dimensions: 134.00 x 127.00
Features
- Kitchen Island,Pantry
- Flooring: Carpet,Tile
Great Room
- Level: Lower
- Area: 29050
- Dimensions: 166.00 x 175.00
Heating & Cooling
- Heating features: Electric,Heat Pump
- Cooling features: Central Air
Interior Area
- Total interior livable area: 2,405 sqft
Loft
- Level: Upper
- Area: 13200
- Dimensions: 132.00 x 100.00
Master Bathroom
- Level: Upper
- Area: 21280
- Dimensions: 160.00 x 133.00
Property
Details
- Parcel number: 28363204M53
- Special condition: Corporate Owned
Features
- Levels: Two
- Stories: 2
- Patio & porch: Rear Porch
- Has view: Yes
- View description: Pond
- Has water view: Yes
- Water view: Pond
Lot
- Lot size: 5,662 sqft
- Features: Sprinklers In Front,Sprinklers In Rear
Parking
- Total spaces: 2
- Parking features: Garage,Garage Door Opener
- Has garage: Yes
- Attached garage spaces: 2
- Covered spaces: 2