


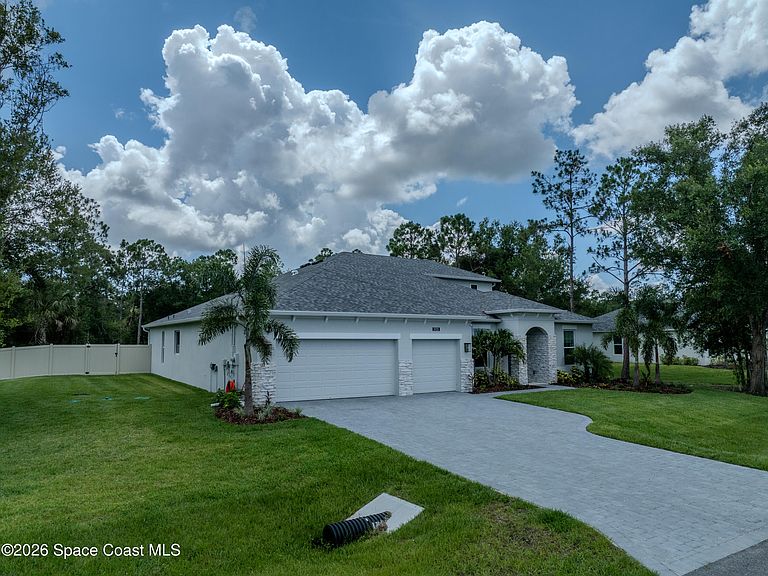


3723 Ornis Ct, Grant Valkaria, FL, 32950
About This Home
Welcome to 3723 Ornis Court, a beautifully finished 2025 custom home on 0.85 acres in Eagle Crest. Designed for both everyday living and entertaining, this spacious residence offers 5 bedrooms, 4 baths, a dedicated office/flex room, an upstairs bonus suite, and a 3-car garage. The open-concept kitchen and great room feature quartz countertops, upgraded cabinetry, a farmhouse sink, stainless steel appliances, a walk-in pantry, breakfast bar, pendant-light prewire, added recessed lighting, and durable LVP flooring. The private primary suite includes dual vanities, a soaking tub, walk-in shower with rain head, and generous closet space. Additional highlights include 6-foot windows, stone accents, CAT6 wiring, ceiling fans, smart lighting and security cameras, screened lanai, fenced yard, gutters, additional exterior outlets, and an epoxy-coated garage floor. Move-in ready with nearly $200,000 in builder upgrades and post-closing improvements. SEE DOCUMENTS FOR SELLERS UPGRADES!!
Getting Around
 Car-Dependent
 Very Limited Transit
 Somewhat Bikeable
Schools
Construction
Condition
- Year built: 2025
Materials
- Roof: Shingle
- Construction materials: Block,Frame,Stucco
Type & Style
- Home type: SingleFamily
- Architectural style: Traditional
- Property subType: Single Family Residence
Interior
Appliances
- Appliances included: Dishwasher,Dryer,Electric Range,Microwave,Refrigerator,Washer
Bathroom3
- Area: 50.95
- Dimensions: 8.65 x 5.89
Bathroom4
- Area: 58.51
- Dimensions: 8.48 x 6.90
Bathroom5
- Area: 45.5
- Dimensions: 7.90 x 5.76
Bedroom2
- Area: 260.39
- Dimensions: 15.13 x 17.21
Bedroom4
- Area: 195.97
- Dimensions: 12.49 x 15.69
Bedroom5
- Area: 164.57
- Dimensions: 11.68 x 14.09
Bedrooms & Bathrooms
- Bedrooms: 5
- Bathrooms: 4
- Full bathrooms: 4
Dining Room
- Area: 156.6
- Dimensions: 11.60 x 13.50
Features
- Kitchen Island,Open Floorplan,Primary Bathroom -Tub with Separate Shower,Walk-In Closet(s)
Heating & Cooling
- Heating features: Electric
- Cooling features: Central Air
Interior Area
- Total interior livable area: 3,342 sqft
Laundry
- Area: 60.9
- Dimensions: 7.00 x 8.70
Master Bathroom
- Area: 117.87
- Dimensions: 13.41 x 8.79
Office
- Area: 114.71
- Dimensions: 11.61 x 9.88
Property
Details
- Parcel number: 293714500000a.00034.00
- Special condition: Standard
Features
- Stories: 2
- Patio & porch: Covered,Patio
Lot
- Lot size: 0.85 Acres
- Features: Many Trees
Parking
- Total spaces: 3
- Parking features: Attached,Garage
- Has garage: Yes
- Attached garage spaces: 3
- Covered spaces: 3