
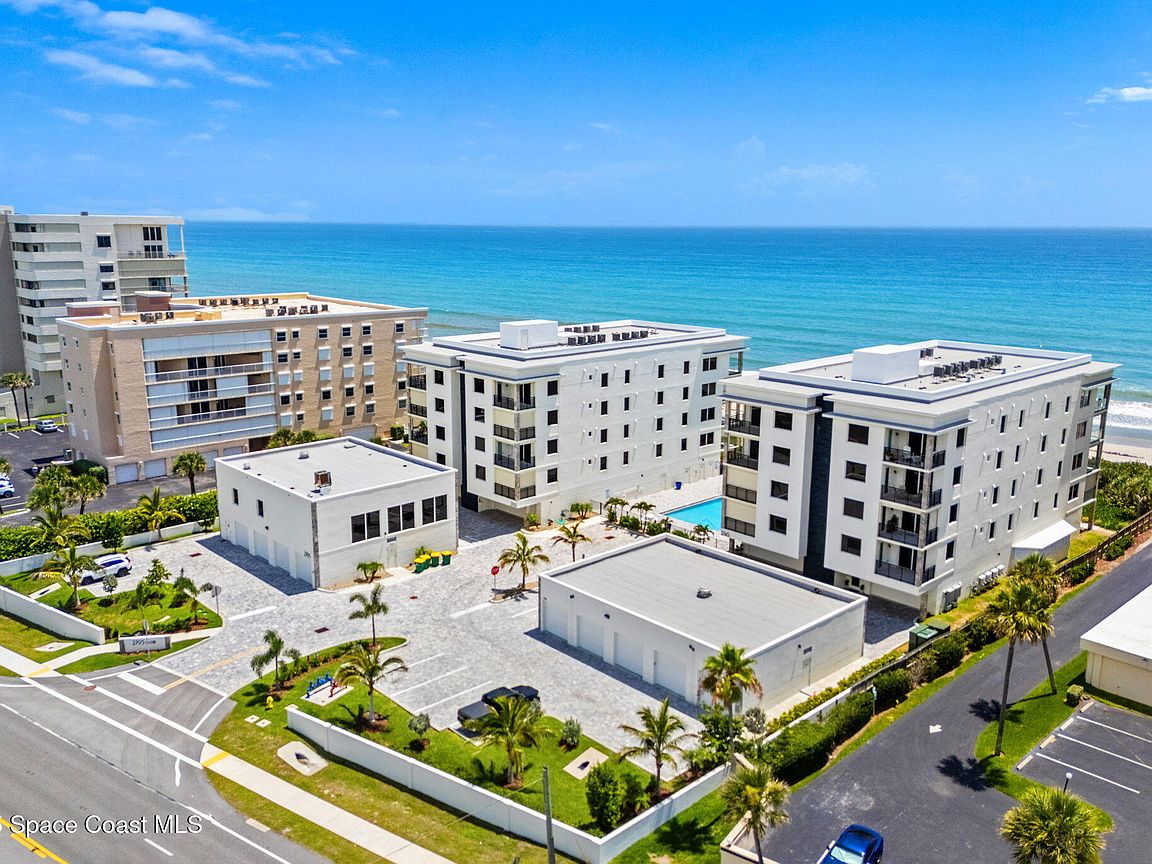


2765 N Highway A1a #503, Indialantic, FL, 32903
About This Home
Completed in 2024, this oceanfront penthouse residence is part of a new generation of luxury along Brevard's coastline, where most condominium buildings are decades old. Opportunities to own in a building this modern are exceedingly rare, and even more unique is that this particular home was not finished with standard builder selections. Instead, it was fully customized from top to bottom, with every finish, material, and detail hand-selected to create a residence that feels curated, timeless, and completely one-of-a-kind. One of only two residences in the building to feature a private two-car garage with direct entry, this penthouse combines rare convenience with security. Spanning 2,820 square feet, the three-bedroom, four-bath penthouse floor plan was designed to live like a single-family home while offering all the benefits of a boutique condominium. A private elevator opens directly into your own vestibule, setting the tone for the privacy and exclusivity within. The living spaces are defined by soaring 11-foot ceilings, wide-plank oak flooring, and Euro-Wall sliders that dissolve the boundary between indoors and out. From dual balconies, sweeping views of both the Atlantic Ocean and Indian River, capture sunrises in the morning and sunsets in the evening. At the heart of the home, the kitchen blends design and function with a ten-foot island, KitchenAid appliances, a six-burner gas range with pot filler, custom cabinetry by KitchenArt, and hand-crafted imported pendant lighting. The adjacent bar, complete with a Zephyr wine cooler and custom pull-out bottle storage, makes the space as perfect for entertaining as it is for everyday living. The master suite feels like a private retreat, entered through double vintage wood doors and offering a spa-like bath with dual walk-in showers, an oversized soaking tub, and a custom closet with center island. Additional enhancements include a gas fireplace with built-ins, Sonos audio, Ring security, and designer-level finishes throughout. With just eight units in total, the building offers a level of intimacy and exclusivity rarely found on the coast. Amenities include a heated pool and spa, fitness center, and sauna, all within a five-story structure clad in modern travertine and secured with impact-rated glass and automatic shutters. More than just a condominium, this is a statement of style and individuality, an ultra-custom, brand-new penthouse residence where every detail has been elevated and no other unit compares.
Getting Around
 Car-Dependent
 Very Limited Transit
 Bikeable
Schools
Construction
Condition
- Year built: 2024
Materials
- Roof: Membrane
- Construction materials: Block,Concrete,Stucco
Type & Style
- Home type: Condo
- Architectural style: Contemporary
- Property subType: Condominium
Interior
Appliances
- Appliances included: Convection Oven,Dishwasher,Disposal,Dryer,Freezer,Gas Range,Gas Water Heater,Microwave,Refrigerator,Washer,Wine Cooler,Other
- Laundry features: In Unit,Sink
Bedrooms & Bathrooms
- Bedrooms: 3
- Bathrooms: 4
- Full bathrooms: 3
- 1/2 bathrooms: 1
Features
- Breakfast Bar,Built-in Features,Ceiling Fan(s),Eat-in Kitchen,Elevator,Entrance Foyer,Guest Suite,Kitchen Island,Open Floorplan,Pantry,Primary Bathroom -Tub with Separate Shower,Smart Home,Smart Thermostat,Split Bedrooms,Vaulted Ceiling(s),Walk-In Closet(s),Wet Bar
- Flooring: Tile,Wood
- Number of fireplaces: 1
- Fireplace features: Gas
- Fireplace: Yes
Heating & Cooling
- Heating features: Central,Electric
- Cooling features: Central Air,Electric,Multi Units
Interior Area
- Total interior livable area: 2,820 sqft
Property
Details
- Parcel number: 2737130000755.O0000.00
- Special condition: Standard
Features
- Levels: One
- Stories: 1
- Patio & porch: Covered,Rear Porch,Terrace,Wrap Around
- Exterior features: Balcony,Outdoor Kitchen,Outdoor Shower,Other,Impact Windows,Storm Shutters
- Has spa: Yes
- Spa features: Community,Heated,In Ground
- Fencing: Wood,Wrought Iron
- Has view: Yes
- View description: Beach,Ocean,Pool,Water
- Has water view: Yes
- Water view: Beach,Ocean,Water
- On waterfront: Yes
- Waterfront features: Ocean Front
- Waterbody name: Atlantic Ocean
Lot
- Lot size: 5,227 sqft
- Features: Few Trees,Other
Parking
- Total spaces: 2
- Parking features: Additional Parking,Assigned,Attached,Electric Vehicle Charging Station(s),Garage,Garage Door Opener,Guest,Secured,Underground,Other
- Has garage: Yes
- Attached garage spaces: 2
- Covered spaces: 2
Climate Risk is Financial Risk
Every home has a financial story beyond the listing price. Below, you’ll see the climate risks that could affect this property — and in Bills & Affordability, how those risks may influence repairs, insurance, utilities, and long-term value.
Biggest Threats for This Home
- Hurricane

- Lightning

- Coastal Flooding

- Inland Flooding

- Strong Wind

- Tornado

- Tsunami

How This Home’s Risks Compare
FEMA Declared Disasters in Brevard County and Florida
Understanding the Costs
Financial advisors generally recommend spending no more than 30% of your gross household income on housing costs. In practice, many households stretch to 35% or beyond — especially in high-cost markets.
Estimated Costs Today
| Monthly | Annual | |
|---|---|---|
| Mortgage | $13,121 | $157,452 |
| Home Insurance * | $3,748 | $44,976 |
| Property Taxes | $2,746 | $32,952 |
| Electricity | $283 | $3,405 |
| Total | $19,898 | $238,776 |
Income You'd Need if You Spent...
Florida FAIR Plan Programs


How Costs Could Change Over Time
Climate risk is quickly impacting all of the major home ownership costs. Adjust the growth rates and percentage of income spent on housing below to see how your housing costs could change over the next 10 years — and what income you'd need to keep up.
Comparing Against the Market
Price Per Sq Ft
vs Other Active Listings
Avg $/sqft
vs Homes Sold Last Month
Median $/sqft
Current Market Trends
Median Price Per Square Foot
The median price per square foot of homes sold in this area each month. Compare this to this listing's price per square foot to gauge whether the home is priced in line with recent sales.
Historicals for This Listing
Zestimate History ($/sqft)
Price History
| Date | Event | Price |
|---|---|---|
| 2026-03-14 | Price change | $2,595,000 |
| 2025-11-03 | Price change | $2,850,000 |
| 2025-08-26 | Listed for sale | $3,100,000 |
 View on Zillow