
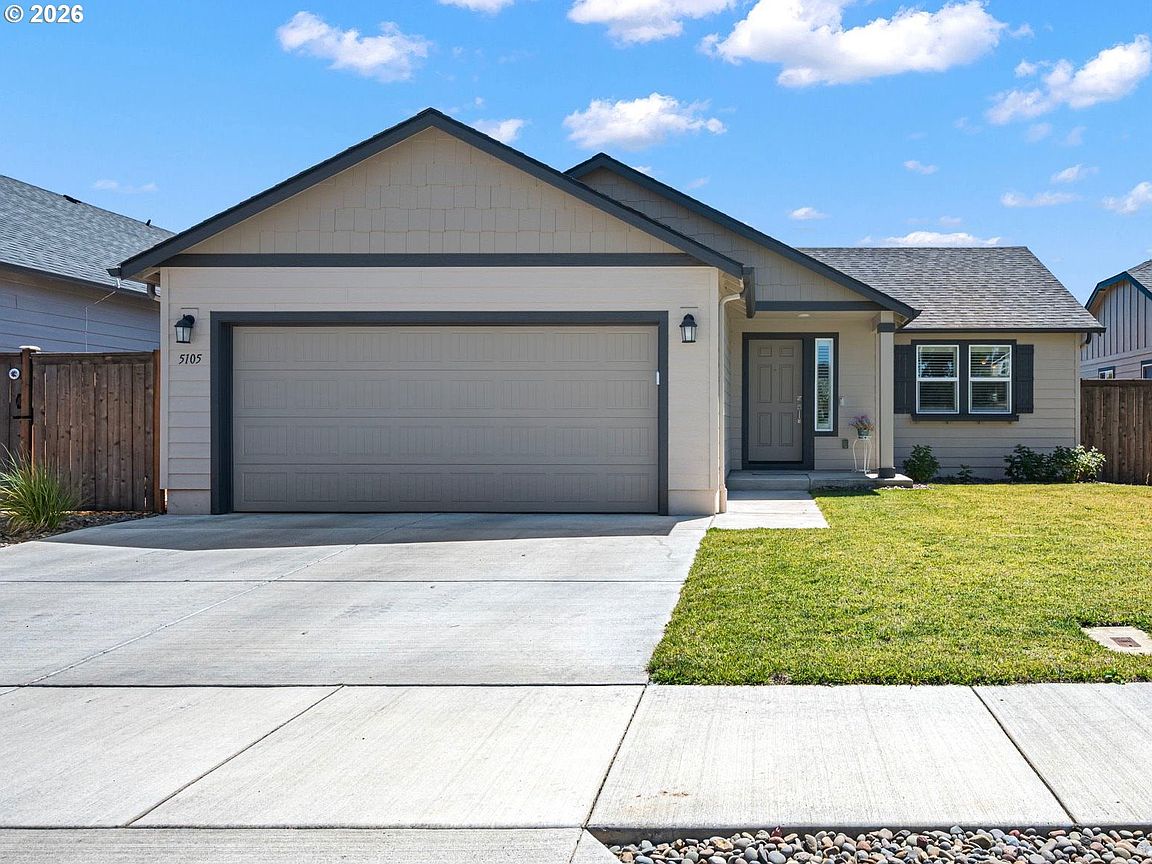
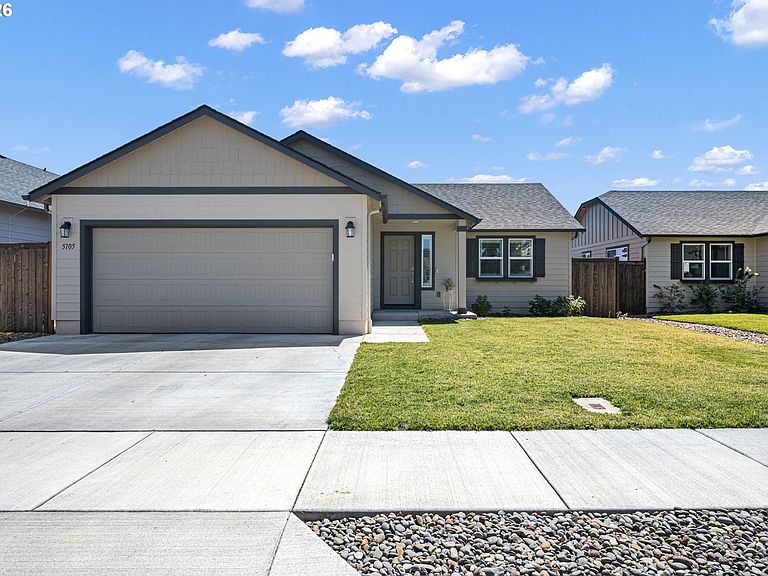


5105 Holly St, Springfield, OR, 97478
About This Home
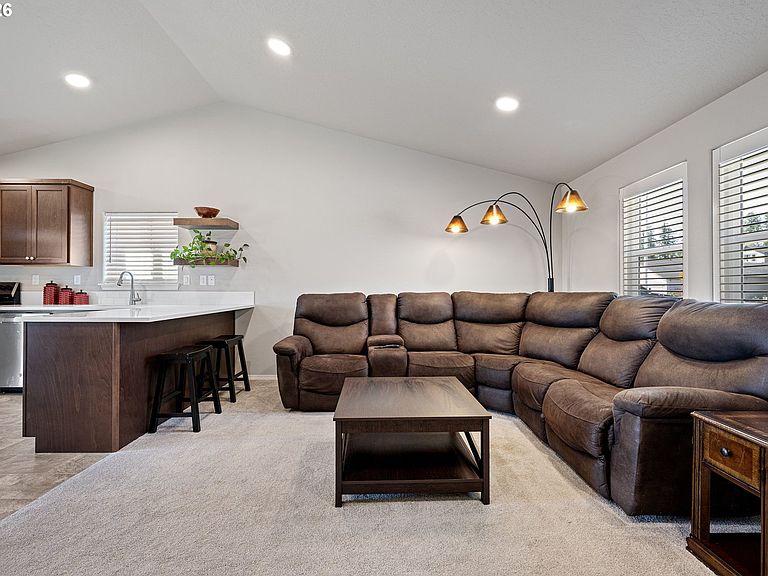
Get ready to fall in love! This bright, single-level home in the popular Woodland Ridge community is barely a year young and still feels absolutely brand new. From the vaulted ceilings to the open, flowing layout, every inch feels welcoming. The living room, kitchen, and dining area connect effortlessly, perfect for cooking, gathering, and making yourself right at home. The kitchen is complete with quartz countertops stainless steel appliances, and a breakfast bar-and yes, all appliances are included, including a newer washer and dryer, so this home is truly move-in ready.The primary suite has its own private bath and sits nicely apart from the two additional bedrooms, which share a second full bathroom. Plantation-style shutters throughout elevate the whole home.The backyard is where this one really shines. It's spacious, includes underground sprinklers, and looks out to distant mountain views, the perfect spot to relax on the covered patio or take in a Pacific Northwest sunset. There's also a 2-car attached garage for all your storage and parking needs.Tucked into the Thurston area just a short walk from Bluebelle Park and only minutes from grocery stores, coffee shops, restaurants, and the freeway.Come see it for yourself. A home this fresh, in a community this desirable, won't last long!
Getting Around
 Car-Dependent
 No Nearby Transit
 Somewhat Bikeable
Schools
Construction
Condition
- Property condition: Resale
- Year built: 2025
Materials
- Foundation: Stem Wall
- Roof: Composition
- Construction materials: Lap Siding
Type & Style
- Home type: SingleFamily
- Architectural style: Craftsman
- Property subType: Residential,Single Family Residence
Interior
Appliances
- Appliances included: Dishwasher,Disposal,Free-Standing Range,Free-Standing Refrigerator,Microwave,Stainless Steel Appliance(s),Gas Water Heater
- Laundry features: Laundry Room
Basement
- Basement: Crawl Space
Bedrooms & Bathrooms
- Bedrooms: 3
- Bathrooms: 2
- Full bathrooms: 2
- Main level bathrooms: 2
Features
- Vaulted Ceiling(s),Quartz
- Window features: Double Pane Windows,Vinyl Frames
- Flooring: Wall to Wall Carpet
Heating & Cooling
- Heating features: Forced Air 90
- Cooling features: ENERGY STAR Qualified Equipment
Interior Area
- Total structure area: 1,152
- Total interior livable area: 1,152 sqft
Master Bedroom
- Level: Main
Property
Accessibility
- Accessibility features: Minimal Steps,One Level,Accessibility
Details
- Parcel number: 1915322
Features
- Levels: One
- Stories: 1
- Patio & porch: Covered Patio
- Exterior features: Yard
- Fencing: Fenced
- Has view: Yes
- View description: Mountain(s),Valley
Lot
- Lot size: 4,791 sqft
- Features: Level,Sprinkler,SqFt 3000 to 4999
Parking
- Total spaces: 2
- Parking features: Driveway,Off Street,Garage Door Opener,Attached
- Has garage: Yes
- Attached garage spaces: 2
- Covered spaces: 2
- Has uncovered spaces: Yes
Climate Risk is Financial Risk
Every home has a financial story beyond the listing price. Below, you’ll see the climate risks that could affect this property — and in Bills & Affordability, how those risks may influence repairs, insurance, utilities, and long-term value.
Biggest Threats for This Home
- Earthquake

- Heat Wave

- Lightning

- Winter Weather

How This Home’s Risks Compare
FEMA Declared Disasters in Lane County and Oregon
Understanding the Costs
Financial advisors generally recommend spending no more than 30% of your gross household income on housing costs. In practice, many households stretch to 35% or beyond — especially in high-cost markets.
Estimated Costs Today
| Monthly | Annual | |
|---|---|---|
| Mortgage | $2,169 | $26,028 |
| Home Insurance * | $101 | $1,212 |
| Property Taxes | $655 | $7,860 |
| Electricity | $176 | $2,119 |
| Total | $3,101 | $37,212 |
Income You'd Need if You Spent...
Oregon FAIR Plan Programs



How Costs Could Change Over Time
Climate risk is quickly impacting all of the major home ownership costs. Adjust the growth rates and percentage of income spent on housing below to see how your housing costs could change over the next 10 years — and what income you'd need to keep up.
Comparing Against the Market
Price Per Sq Ft
vs Other Active Listings
Avg $/sqft
vs Homes Sold Last Month
Median $/sqft
Current Market Trends
Median Price Per Square Foot
The median price per square foot of homes sold in this area each month. Compare this to this listing's price per square foot to gauge whether the home is priced in line with recent sales.
Historicals for This Listing
Zestimate History ($/sqft)
Price History
| Date | Event | Price |
|---|---|---|
| 2026-07-30 | Listed for sale | $429,000 |
| 2025-07-18 | Sold | $409,883 |
| 2025-02-25 | Pending sale | $405,990 |
| 2025-02-21 | Price change | $407,490 |
| 2025-02-14 | Price change | $399,990 |
| 2025-01-08 | Price change | $389,990 |
| 2025-01-07 | Listed for sale | $419,990 |
 View on Zillow