


190 Amber Oak, Lake Forest, CA, 92630
About This Home
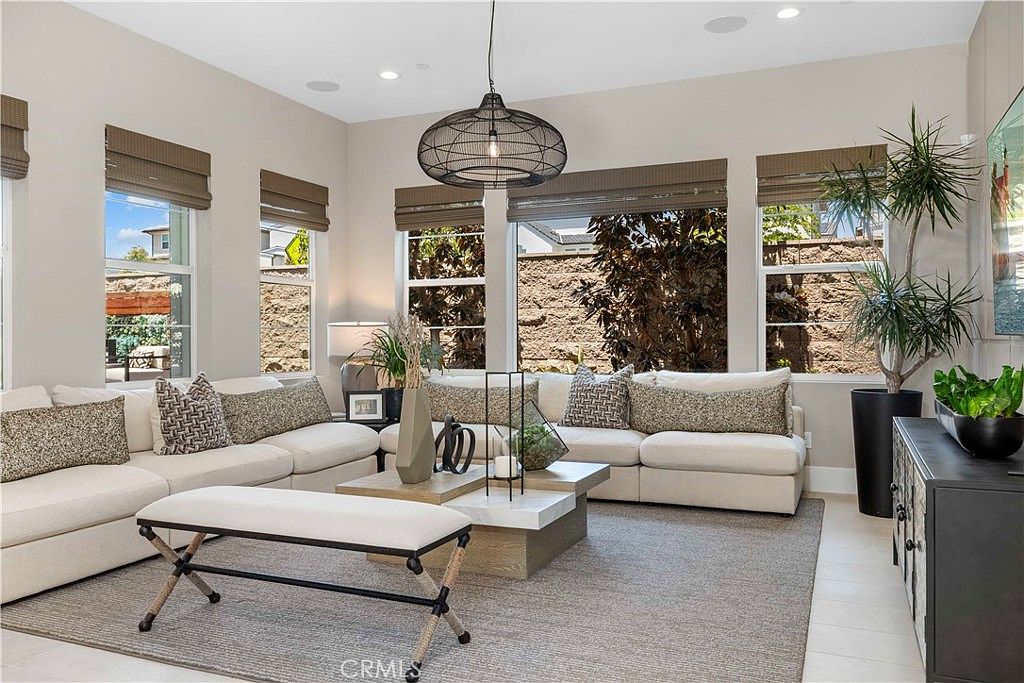
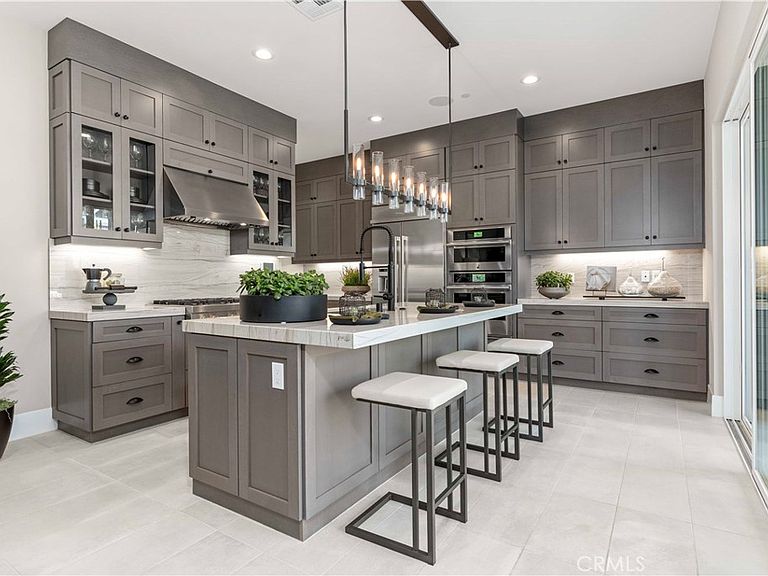
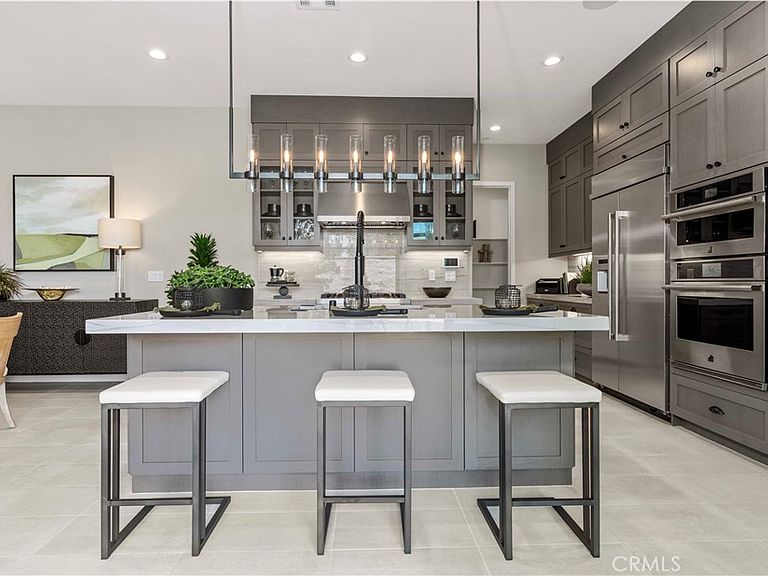
Welcome to the highly upgraded luxury model home! Nestled in the heart of a family-friendly neighborhood the Meadows! Everything Included! All furnishings ,arts and high-end audio system, plus 12 pieces solar panels. The heart of the home lies in the gourmet kitchen, a chef's delight with luxurious marble countertops, custom cabinetry, and top-of-the-line stainless steel appliances. The center island provides ample space for meal preparation and casual dining, while sliding doors open to a charming California room, ideal for morning coffee or evening cocktails. This magnificent residence boasts four generously sized bedrooms and four beautifully appointed bathrooms, offering ample space and comfort for you and your loved ones. As you ascend to the upper level, you'll be greeted by a spacious loft area, perfect for a home office, entertainment zone, or quiet reading nook. Stepping out onto the private balcony adjoining the primary bedroom, you'll relish the breathtaking views and refreshing breeze, a perfect retreat to unwind and savor life's precious moments. Conveniently located just minutes from shopping, dining, parks, and top-rated schools, this home offers the quintessential lifestyle you've been dreaming of. Don't miss your chance to make this your forever home!"
Getting Around
 Car-Dependent
 Very Limited Transit
 Somewhat Bikeable
Schools
Construction
Condition
- Year built: 2023
Type & Style
- Home type: SingleFamily
- Property subType: Single Family Residence
Interior
Appliances
- Appliances included: 6 Burner Stove,Barbecue,Dishwasher,Ice Maker,Dryer,Washer
- Laundry features: Upper Level
Bathroom
- Features: Bathtub,Full Bath on Main Level
Bedroom
- Features: Bedroom on Main Level
Bedrooms & Bathrooms
- Bedrooms: 4
- Bathrooms: 4
- Full bathrooms: 1
- 3/4 bathrooms: 3
- Main level bathrooms: 1
- Main level bedrooms: 1
Features
- Bedroom on Main Level
- Fireplace features: None
- Common walls with other units/homes: No Common Walls
Heating & Cooling
- Heating features: Central
- Cooling features: Central Air
Interior Area
- Total interior livable area: 2,718 sqft
Kitchen
- Features: Built-in Trash/Recycling,Kitchen Island
Property
Details
- Parcel number: 61222324
- Special condition: Standard
Features
- Levels: Two
- Stories: 2
- Entry location: Front door
- Pool features: Community,Association
- Has spa: Yes
- Spa features: Private
Lot
- Lot size: 4,001 sqft
- Features: 0-1 Unit/Acre
Parking
- Total spaces: 2
- Parking features: Garage - Attached
- Has garage: Yes
- Attached garage spaces: 2
- Covered spaces: 2