
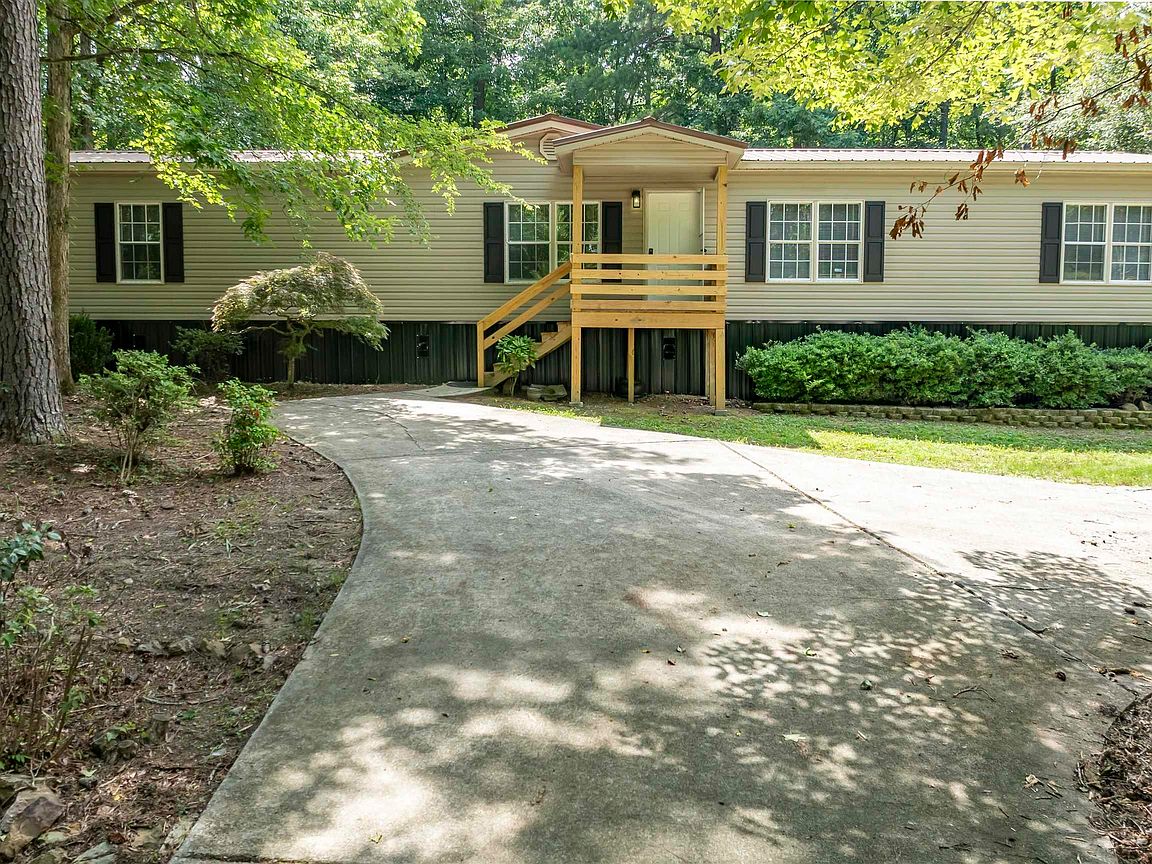


1677 Highway 46, Shelby, AL, 35143
About This Home
Welcome to this beautifully updated home close to Lay Lake situated on +-2.62 private acres. This spacious home features 4 bedrooms & 2.5 baths with a desirable split-bedroom floor plan. The inviting interior offers a Living Room, Dining Room, spacious Kitchen with breakfast bar, new gas stove top & lots of counter space and cabinets. Oversized laundry room with half bath, cabinet for folding clothes plus a door to the outside. Spacious Master Bedroom with walk in closet, large Master Bath with separate vanities, garden tub, separate shower & linen closet. Gas fireplace in one of the bedrooms with cabinets on both sides. Recent improvements include roof, HVAC, gas Stove & Hot water heater. Enjoy sitting on the rear screen deck; perfect for relaxing & taking in the peaceful surroundings. Large storage building remains with the property. Home sits well off the road, offering exceptional privacy while providing plenty of space inside & out.
Getting Around
 Car-Dependent
 Very Limited Transit
 Somewhat Bikeable
Schools
Construction
Condition
- Year built: 1997
Materials
- Foundation: Pillar/Post/Pier
- Construction materials: Vinyl Siding
Type & Style
- Home type: MobileManufactured
- Property subType: Manufactured Home
Interior
Appliances
- Appliances included: Gas Cooktop,Dishwasher,Self Cleaning Oven,Refrigerator,Stainless Steel Appliance(s),Stove-Gas,Electric Water Heater
- Laundry features: Electric Dryer Hookup,Washer Hookup,Main Level,Laundry Room,Laundry (ROOM),Yes
Basement
- Area: 0
Bathroom1
- Level: First
Bedroom1
- Level: First
Bedroom2
- Level: First
Bedroom3
- Level: First
Bedrooms & Bathrooms
- Bedrooms: 4
- Bathrooms: 3
- Full bathrooms: 2
- 1/2 bathrooms: 1
Dining Room
- Level: First
Family Room
- Level: First
Features
- None,Cathedral/Vaulted,Soaking Tub,Linen Closet,Separate Shower,Double Vanity,Split Bedrooms,Tub/Shower Combo,Walk-In Closet(s)
- Door features: Storm Door(s)
- Window features: Window Treatments
- Flooring: Hardwood,Laminate,Vinyl
- Number of fireplaces: 1
- Fireplace features: Stone,Bedroom,Gas
- Fireplace: Yes
- Attic: None
- Finished area below ground: 0
- Finished area above ground: 2,100
Heating & Cooling
- Heating features: Central,Heat Pump,Propane
- Cooling features: Central Air,Heat Pump,Ceiling Fan(s)
Interior Area
- Total interior livable area: 2,100 sqft
Kitchen
- Features: Laminate Counters,Breakfast Bar
- Level: First
Master Bathroom
- Level: First
Master Bedroom
- Level: First
Property
Details
- Parcel number: 331110001007.000
- Special condition: N/A
Features
- Levels: One
- Stories: 1
- Pool features: None
- Patio & porch: Open (DECK),Screened (DECK),Deck
- Has view: Yes
- View description: None
- Waterfront features: No
Lot
- Lot size: 2.62 Acres
- Features: Acreage,Irregular Lot,Few Trees
Parking
- Parking features: Driveway,Parking (MLVL)
- Has uncovered spaces: Yes