



529 Ramsgate Dr, Maylene, AL, 35114
4beds
3baths
3,022sqft
$509,900
$169price/sqft
$3,405/moest. monthly cost
$136,200/yrincome needed
About This Home
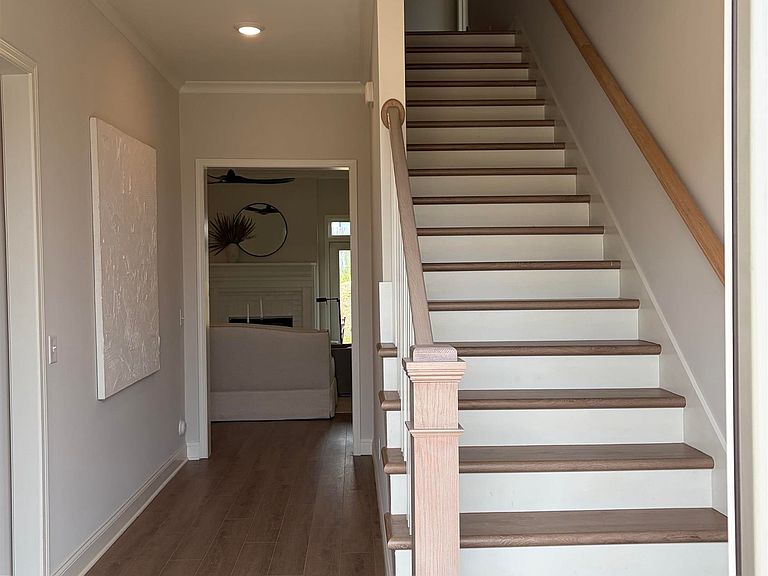
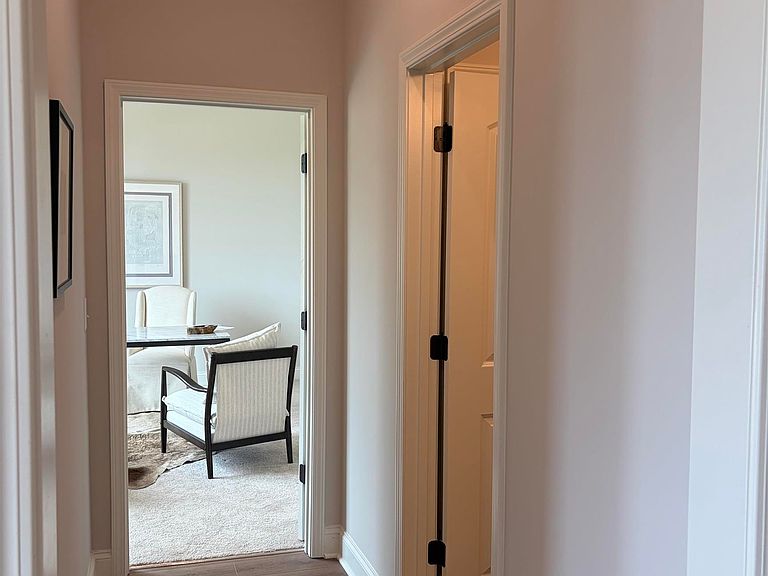
STARTING SOON! The very popular Woodland plan on one of our last lots in The Enclave! This 4 bedroom home has 10’ ceilings, amazing living space layout, great second floor layout with storage space, and such a special primary suite! Come make this home yours and personalize before it’s started! Buyers agent to verify items of importance
Getting Around
0
 Car-Dependent
0
 Very Limited Transit
1
 Somewhat Bikeable
Schools
9/10
7/10
7/10
Construction
Condition
- Year built: 2026
Materials
- Foundation: Slab
- Construction materials: HardiPlank Type,Other
Type & Style
- Home type: SingleFamily
- Property subType: Single Family Residence
Interior
Appliances
- Appliances included: Electric Cooktop,Dishwasher,Disposal,Microwave,Stainless Steel Appliance(s),Gas Water Heater
- Laundry features: Electric Dryer Hookup,Washer Hookup,Main Level,Laundry Room,Laundry (ROOM),Yes
Basement
- Area: 0
Bathroom1
- Level: First
Bedroom1
- Level: First
Bedroom2
- Level: Second
Bedroom3
- Level: Second
Bedrooms & Bathrooms
- Bedrooms: 4
- Bathrooms: 3
- Full bathrooms: 3
Dining Room
- Level: First
Family Room
- Level: First
Features
- Recessed Lighting,Split Bedroom,High Ceilings,Crown Molding,Smooth Ceilings,Soaking Tub,Linen Closet,Separate Shower,Double Vanity,Split Bedrooms,Tub/Shower Combo,Walk-In Closet(s)
- Door features: French Doors
- Flooring: Carpet,Laminate,Tile
- Number of fireplaces: 1
- Fireplace features: Insert,Tile (FIREPL),Ventless,Gas Log,Family Room,Gas
- Fireplace: Yes
- Attic: Pull Down Stairs,Walk-In,Yes
- Finished area below ground: 0
- Finished area above ground: 3,022
Heating & Cooling
- Heating features: Dual Systems (HEAT),Natural Gas
- Cooling features: Dual
Interior Area
- Total interior livable area: 3,022 sqft
Kitchen
- Features: Stone Counters,Kitchen Island,Pantry
- Level: First
Master Bathroom
- Level: First
Master Bedroom
- Level: First
Property
Details
- Parcel number: 0
- Special condition: N/A
Features
- Levels: One and One Half
- Stories: 1
- Pool features: In Ground,Fenced,Community
- Patio & porch: Covered,Patio,Porch
- Has view: Yes
- View description: None
- Waterfront features: No
Lot
- Lot size: 9,583 sqft
- Features: Subdivision
Parking
- Total spaces: 2
- Parking features: Attached,Garage Faces Side
- Has garage: Yes
- Attached garage spaces: 2
- Covered spaces: 2