


1318 Roxbury Dr Unit 115, Los Angeles, CA, 90035
About This Home
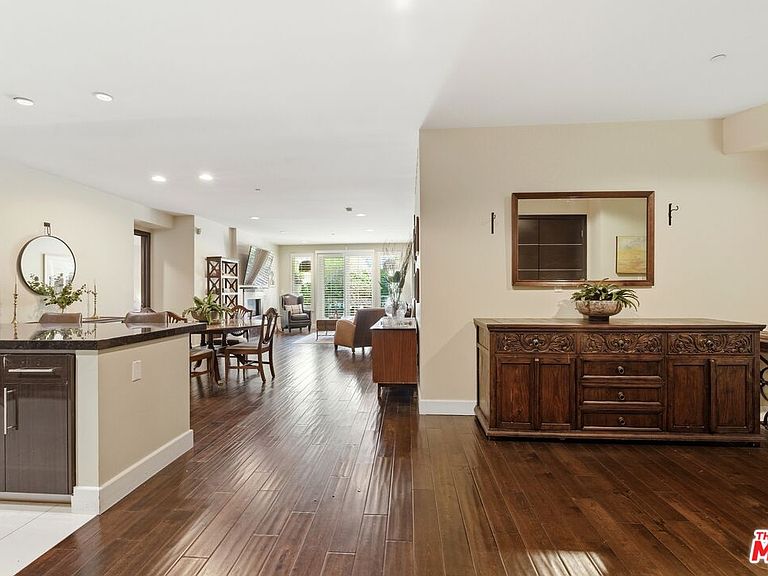
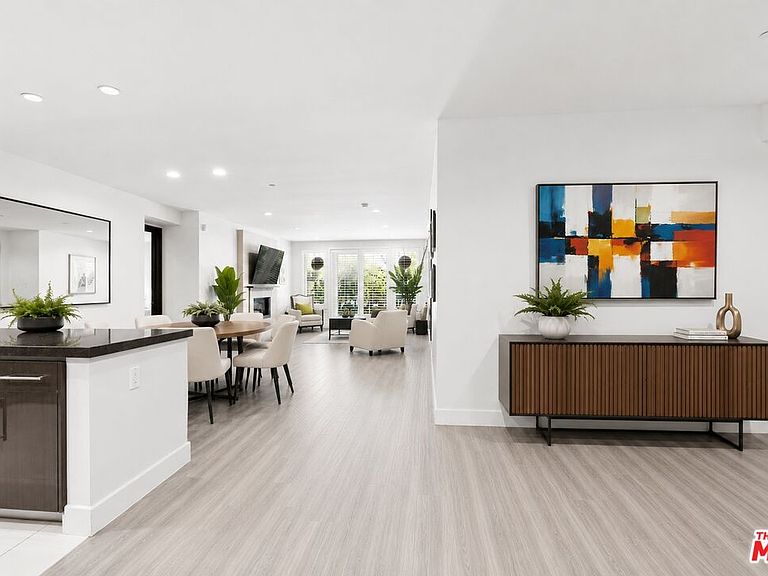
LOWEST price per square foot on the market in this building. Welcome to your modern 2BR/2.5BA condo located in the Art Deco-inspired Roxbury Place building just steps from Beverly Hills. This spacious 1,991 sq. ft. west-facing first-floor residence features excellent natural light, nine-foot ceilings, and designer finishes throughout. Interior features include dark hardwood floors, recessed lighting, and an open-concept living and dining area that leads to a private tree-lined balcony. The kitchen offers granite countertops, bar seating, and ample cabinet space. The two primary bedroom suites are situated on opposite sides of the living area for privacy, and each includes a spacious en-suite bathroom with dual vanities. The larger primary bathroom features a soaking tub and separate shower. Additional features include a gallery-inspired entry hall, powder room, large storage closet, and in-unit laundry. Building's luxury amenities include concierge service, fitness center, and outdoor lounge area. HOA dues include earthquake insurance. Conveniently located approximately one mile from Roxbury Park and just minutes from the shopping, dining, and entertainment along Rodeo Drive, South Beverly Drive, and the business district of Century City.
Getting Around
 Very Walkable
 Good Transit
 Somewhat Bikeable
Schools
Construction
Condition
- Property condition: Updated/Remodeled
- Year built: 2008
Materials
- Construction materials: Concrete,Stucco
Type & Style
- Home type: Condo
- Architectural style: Art Deco
- Property subType: Residential,Condominium
Interior
Appliances
- Appliances included: Gas Cooktop,Microwave,Dishwasher,Dryer,Freezer,Disposal,Ice Maker,Exhaust Fan,Range/Oven,Refrigerator,Vented Exhaust Fan,Washer,Water Line to Refrigerator
- Laundry features: Laundry Closet,In Unit
Bathroom
- Features: Double Vanity(s),Shower and Tub,Granite
Bedroom
- Features: Walk-In Closet(s),Dressing Area
Bedrooms & Bathrooms
- Bedrooms: 2
- Bathrooms: 3
- Full bathrooms: 3
Features
- Built-Ins,Dining Area,Breakfast Counter / Bar
- Flooring: Hardwood,Porcelain
- Number of fireplaces: 1
- Fireplace features: Living Room,Gas
- Fireplace: Yes
Heating & Cooling
- Heating features: Central
- Cooling features: Air Conditioning,Central Air
Interior Area
- Total structure area: 1,991
- Total interior livable area: 1,991 sqft
Kitchen
- Features: Gourmet Kitchen,Marble Counters,Open to Family Room
Property
Details
- Parcel number: 4330013093
- Attached to another structure: Yes
- Zoning: LAR3
- Special condition: Standard
- Other equipment: Cable
Features
- Levels: One
- Pool features: None
- Patio & porch: Sun Terrace
- Spa features: None
- Has view: Yes
- View description: Trees/Woods
- Waterfront features: None
Lot
- Lot size: 0.72 Acres
Parking
- Total spaces: 2
- Parking features: Assigned,Community Structure,Secured,Tandem,On Site
- Has garage: Yes
- Covered spaces: 2