

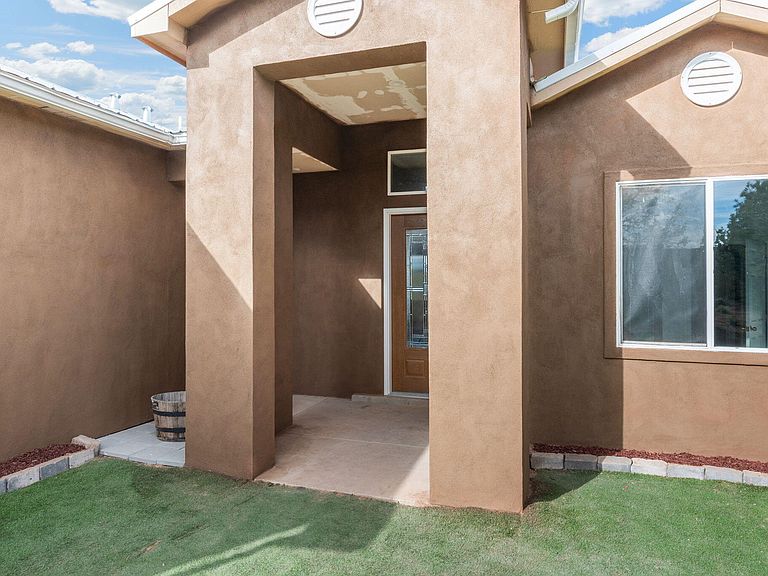


7 Charles Way, Edgewood, NM, 87015
4beds
2baths
1,816sqft
$425,000
$234price/sqft
$3,322/moest. monthly cost
$132,880/yrincome needed
About This Home
[[offering 5k seller credit]] Discover your private retreat on over 3 serene acres. Built in 2023, this modern 4-bedroom, 2-bath home offers the perfect blend of comfort and privacy. Features include refrigerated air for warm days, a cozy wood-burning stove for winter nights, and no carpet--only wood-look laminate flooring throughout. The split floor plan provides privacy with the primary suite separated from the secondary bedrooms. An open-concept layout seamlessly connects the living, dining, and kitchen areas, ideal for entertaining. Enjoy breathtaking views, expansive outdoor space, and the convenience of a private well. Move-in ready and qualifies for a USDA loan with 0% down.
Getting Around
0
 Car-Dependent
0
 Very Limited Transit
0
 Not Bike Friendly
Schools
5/10
7/10
5/10
Construction
Condition
- Property condition: Resale
- Year built: 2023
Materials
- Roof: Metal
- Construction materials: Frame
Other
- Builder name: Owner
Type & Style
- Home type: SingleFamily
- Property subType: Single Family Residence
Interior
Appliances
- Appliances included: Free-Standing Gas Range,Refrigerator
- Laundry features: Electric Dryer Hookup
Bedrooms & Bathrooms
- Bedrooms: 4
- Bathrooms: 2
- Full bathrooms: 1
- 3/4 bathrooms: 1
Features
- Ceiling Fan(s),Dual Sinks,Family/Dining Room,Kitchen Island,Living/Dining Room,Main Level Primary,Pantry,Shower Only,Separate Shower
- Window features: Double Pane Windows,Insulated Windows
- Flooring: Laminate
- Number of fireplaces: 1
- Fireplace features: Wood Burning Stove
- Fireplace: Yes
Heating & Cooling
- Heating features: Propane
- Cooling features: Refrigerated
Interior Area
- Total structure area: 1,816
- Total interior livable area: 1,816 sqft
Kitchen
- Level: Main
- Area: 201.9
Living Room
- Level: Main
- Area: 251.81
Primary Bedroom
- Level: Main
- Area: 197.12
Property
Details
- Parcel number: R028672
- Zoning description: A-1
Features
- Levels: One
- Stories: 1
- Patio & porch: Covered,Patio
- Exterior features: Propane Tank - Leased
Lot
- Lot size: 3.57 Acres
Parking
- Total spaces: 2
- Parking features: Attached,Garage
- Has garage: Yes
- Attached garage spaces: 2
- Covered spaces: 2