


5961 S Doubletree Court, Springfield, MO, 65810
About This Home
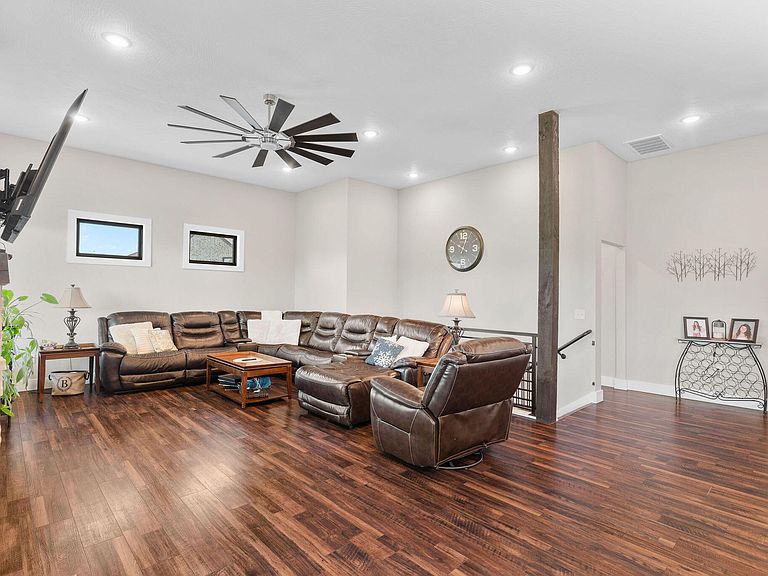
MOTIVATED SELLERS!!!!!!! Beautiful CUSTOM BUILT Brick, Harding Board & Stone Home in Gated Lion's Gate - Springfield, MO This stunning 5-bedroom, 3.5-bath home offers an open-concept living, kitchen, and dining with huge windows and great views! You'll love the gorgeous hardwood floors, custom cabinetry, floor to ceiling stone gas fireplace, spacious walk-in pantry, spray foam insulation, Cat 6 cable throughout, home audio system and a covered back deck with quiet views. The primary suite features a luxurious tile walk-in shower, private water closet, and an oversized walk-in closet. Every bedroom includes its own walk-in closet, providing exceptional storage throughout. The finished basement provides incredible additional living space with a large recreational area, secondary living room, a kitchenette with space for a full-size refrigerator. Outside, enjoy a large backyard overlooking breathtaking Ozark views where you can relax and watch beautiful sunsets every evening. With the home facing north and south, you can comfortably enjoy your outdoor space any time of day. A John Deere room offers the perfect storage space for your lawn mower and yard equipment. Located in the desirable gated Lion's Gate community, this home blends comfort, elegance, and practicality in a truly exceptional setting.
Getting Around
 Car-Dependent
 Very Limited Transit
 Somewhat Bikeable
Schools
Construction
Condition
- Year built: 2023
Materials
- Foundation: Brick/Mortar,Poured Concrete
- Roof: Composition
- Construction materials: HardiPlank Type,Stone
Type & Style
- Home type: SingleFamily
- Architectural style: Traditional,Ranch
- Property subType: Single Family Residence
Interior
Appliances
- Appliances included: Dishwasher,Gas Water Heater,Free-Standing Gas Oven,Additional Water Heater(s),Ice Maker,Commercial Grade,Exhaust Fan,Microwave,Disposal
- Laundry features: Main Level,W/D Hookup
Basement
- Has basement: Yes
- Basement: Walk-Out Access,Sump Pump,Storage Space,Interior Entry,Finished,Exterior Entry,Full
Bedrooms & Bathrooms
- Bedrooms: 5
- Bathrooms: 4
- Full bathrooms: 3
- 1/2 bathrooms: 1
Features
- High Speed Internet,Crown Molding,Quartz Counters,Internet - Fiber Optic,High Ceilings,Granite Counters,Vaulted Ceiling(s),Tray Ceiling(s),Raised or Tiered Entry,Walk-In Closet(s),Walk-in Shower,Wired for Sound,Sound System,Wet Bar
- Window features: Tilt-In Windows,Double Pane Windows,Blinds
- Flooring: Carpet,Engineered Hardwood,Tile
- Fireplace features: Living Room,Blower Fan,Gas,Stone,Glass Doors
- Fireplace: Yes
- Attic: Pull Down Stairs
- Finished area below ground: 1,981
- Finished area above ground: 1,981
Heating & Cooling
- Heating features: Forced Air,Central,Fireplace(s),Zoned,Natural Gas
- Cooling features: Central Air,Ceiling Fan(s),Zoned
Interior Area
- Total structure area: 4,362
- Total interior livable area: 3,962 sqft
Property
Details
- Parcel number: 1826200157
Features
- Levels: One
- Stories: 1
- Patio & porch: Patio,Covered,Front Porch,Deck
- Exterior features: Rain Gutters
- Spa features: Association
- Fencing: None
- Has view: Yes
- View description: Panoramic
Lot
- Lot size: 0.38 Acres
- Features: Sprinklers In Front,Sprinklers In Rear,Cul-De-Sac,Landscaped,Easements,Curbs
Parking
- Total spaces: 3
- Parking features: Garage Door Opener,Paved,Golf Cart Garage,Garage Faces Front
- Has garage: Yes
- Attached garage spaces: 3
- Covered spaces: 3