
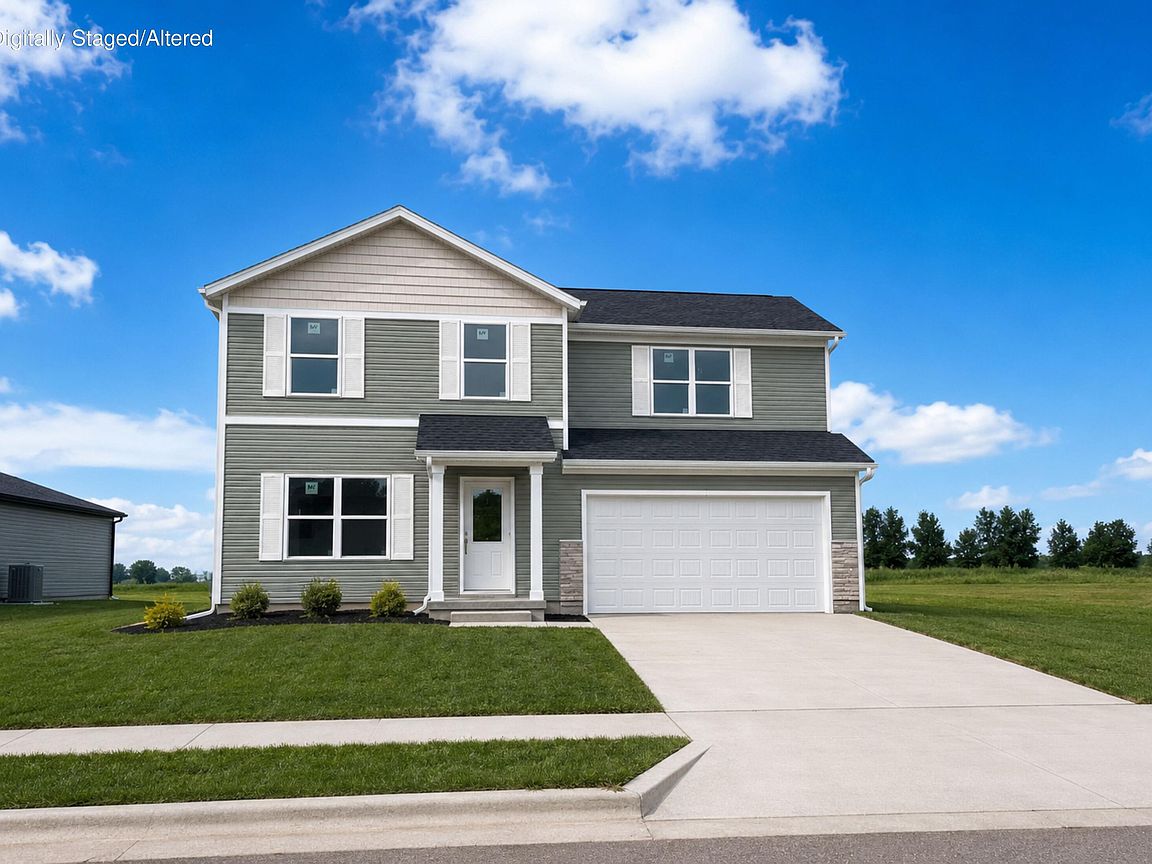

821 Hoffman Hills Boulevard, Willard, MO, 65781
3beds
2baths
1,454sqft
$255,995
$176price/sqft
$1,791/moest. monthly cost
$71,640/yrincome needed
About This Home
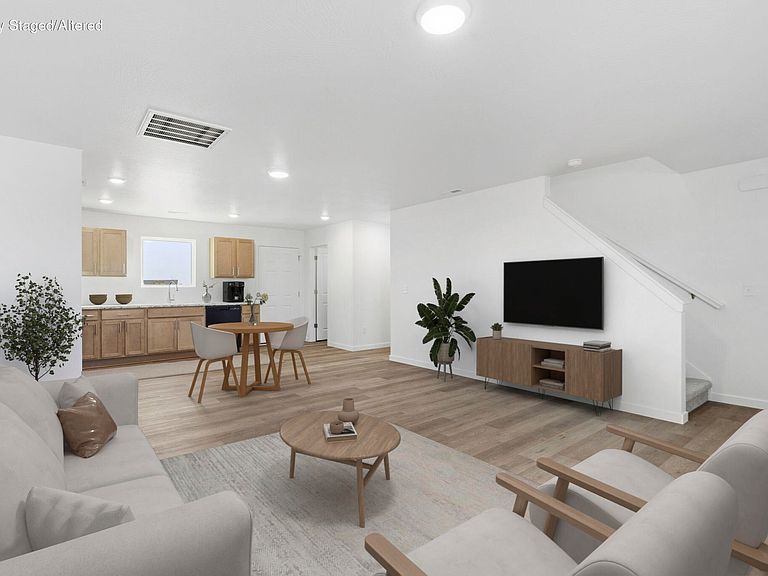
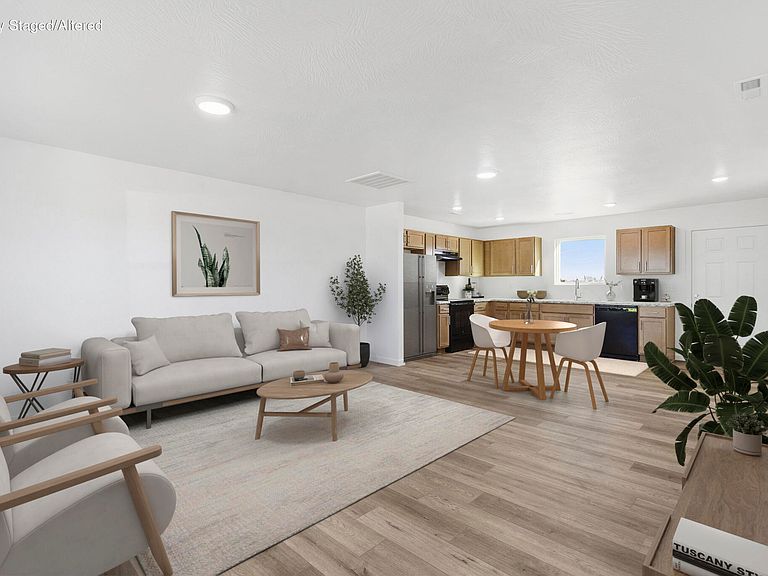
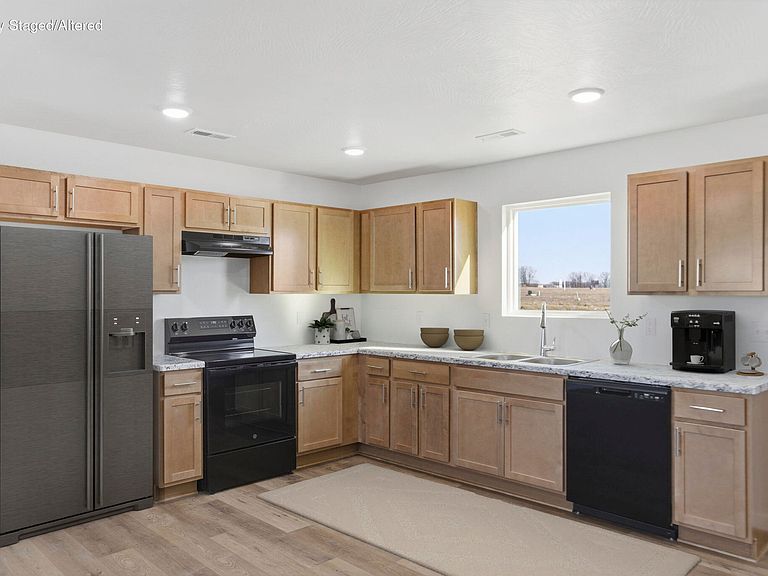
Discover the Oakwood floor plan--a spacious two-story, 3-bedroom, 2-bath home thoughtfully designed for modern living. The open main floor connects the spacious kitchen, dining, and living area, making it perfect for gatherings and everyday life. Upstairs, all bedrooms feature walk-in closets, and the primary suite includes a private bathroom. The conveniently located upstairs laundry room adds ease to daily routines. With a two-car garage and smart layout throughout, the Oakwood combines comfort and style for a home that truly fits your lifestyle.**Disclaimer: Photos may include renderings and representations of similar floor plans. Actual finishes may vary.**
Getting Around
3
 Car-Dependent
0
 Very Limited Transit
18
 Somewhat Bikeable
Schools
9/10
8/10
9/10
Construction
Condition
- New construction: Yes
- Year built: 2025
Materials
- Foundation: Slab
- Roof: Composition
- Construction materials: Stone,Vinyl Siding
Type & Style
- Home type: SingleFamily
- Property subType: Single Family Residence
Interior
Appliances
- Appliances included: Dishwasher,Gas Water Heater,Free-Standing Electric Oven,Disposal
- Laundry features: 2nd Floor,Laundry Room,W/D Hookup
Bedrooms & Bathrooms
- Bedrooms: 3
- Bathrooms: 2
- Full bathrooms: 2
Features
- Laminate Counters,Walk-In Closet(s),Walk-in Shower
- Window features: Tilt-In Windows,Double Pane Windows,Mixed
- Flooring: Carpet,Vinyl
- Attic: Access Only:No Stairs
- Finished area below ground: 0
- Finished area above ground: 1,454
Heating & Cooling
- Heating features: Forced Air,Natural Gas
- Cooling features: Central Air
Interior Area
- Total structure area: 1,454
- Total interior livable area: 1,454 sqft
Property
Details
- Parcel number: N/A
Features
- Levels: Two
- Stories: 2
- Pool features: Community
- Patio & porch: Patio
- Exterior features: Rain Gutters
Lot
- Lot size: 9,278 sqft
- Features: Curbs
Parking
- Total spaces: 2
- Parking features: Driveway,Garage Faces Front,Garage Door Opener
- Has garage: Yes
- Attached garage spaces: 2
- Covered spaces: 2
- Has uncovered spaces: Yes