

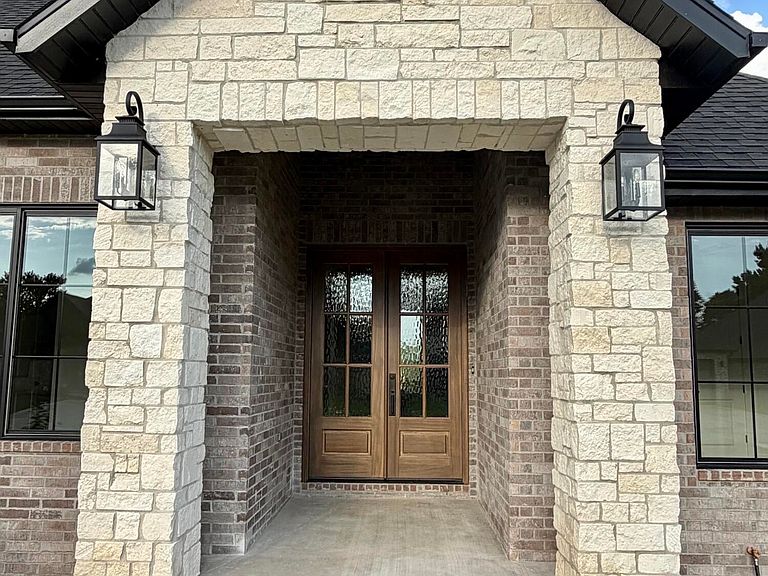


5974 S Holland Avenue, Springfield, MO, 65810
5beds
5baths
5,300sqft
$1,045,000
$197price/sqft
$6,988/moest. monthly cost
$279,520/yrincome needed
About This Home
You will love this beautiful setting, highly desirable, new premier community of Anthony Park in the medical mile. This exceptional New Construction Basement home is completed and move in ready featuring 5 bedrooms plus recreation room, 5 baths, All brick and stone, Impressive Open floor plan, tall ceilings, hardwood flooring throughout, quartz counters, designer lighting, two-tone Kitchen with stunning custom cabinetry, walk-in pantry, Basement wet bar, storm shelter, storage space, spacious covered patio, Large flat yard that is partially fenced, and many more amazing finishes! Great location, close to shopping, entertainment and more. A must see! Don't miss this one!
Getting Around
8
 Car-Dependent
0
 Very Limited Transit
15
 Somewhat Bikeable
Schools
10/10
8/10
8/10
Construction
Condition
- New construction: Yes
- Year built: 2026
Materials
- Foundation: Permanent,Slab,Poured Concrete
- Roof: Composition
- Construction materials: Wood Siding,Brick,Stone
Type & Style
- Home type: SingleFamily
- Architectural style: Traditional
- Property subType: Single Family Residence
Interior
Appliances
- Appliances included: Dishwasher,Built-In Electric Oven,Free-Standing Gas Oven,Additional Water Heater(s),Exhaust Fan,Microwave,Electric Water Heater,Disposal
- Laundry features: In Basement,W/D Hookup
Basement
- Has basement: Yes
- Basement: Walk-Out Access,Utility,Storage Space,Finished,Full
Bedrooms & Bathrooms
- Bedrooms: 5
- Bathrooms: 5
- Full bathrooms: 4
- 1/2 bathrooms: 1
Features
- High Speed Internet,Crown Molding,Quartz Counters,Soaking Tub,Beamed Ceilings,Tray Ceiling(s),High Ceilings,Raised or Tiered Entry,Walk-In Closet(s),Walk-in Shower,Wet Bar
- Flooring: Hardwood,Engineered Hardwood,Tile
- Fireplace features: Living Room,Basement,Two or More,Stone,Electric
- Fireplace: Yes
- Attic: Access Only:No Stairs
- Finished area below ground: 2,550
- Finished area above ground: 2,750
Heating & Cooling
- Heating features: Central,Natural Gas
- Cooling features: Central Air,Ceiling Fan(s)
Interior Area
- Total structure area: 5,500
- Total interior livable area: 5,300 sqft
Property
Details
- Parcel number: 1825100225
Features
- Levels: Two
- Stories: 2
- Patio & porch: Patio,Covered,Rear Porch,Front Porch
- Exterior features: Rain Gutters
- Fencing: Partial,Wood
Lot
- Lot size: 0.29 Acres
- Features: Sprinklers In Front,Sprinklers In Rear,Landscaped,Curbs
Parking
- Total spaces: 3
- Parking features: Driveway,Garage Faces Front
- Has garage: Yes
- Attached garage spaces: 3
- Covered spaces: 3
- Has uncovered spaces: Yes