



315 Waters Park Cir #10, San Mateo, CA, 94403
About This Home
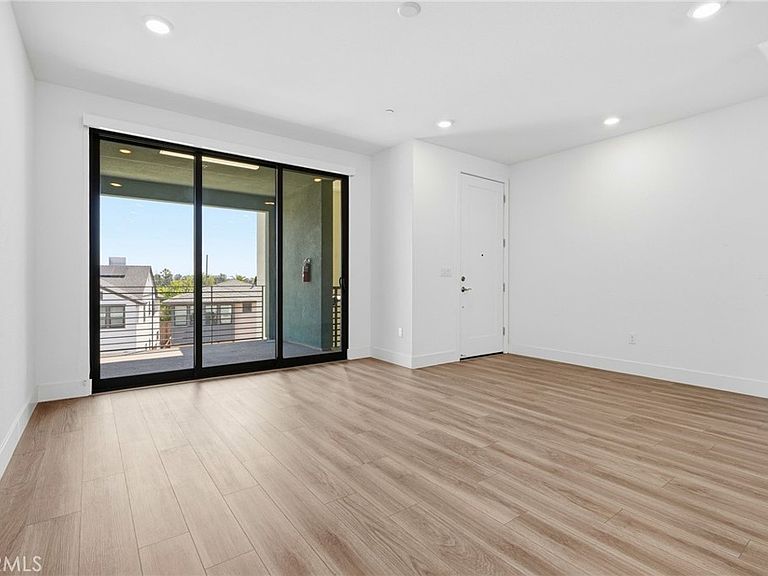
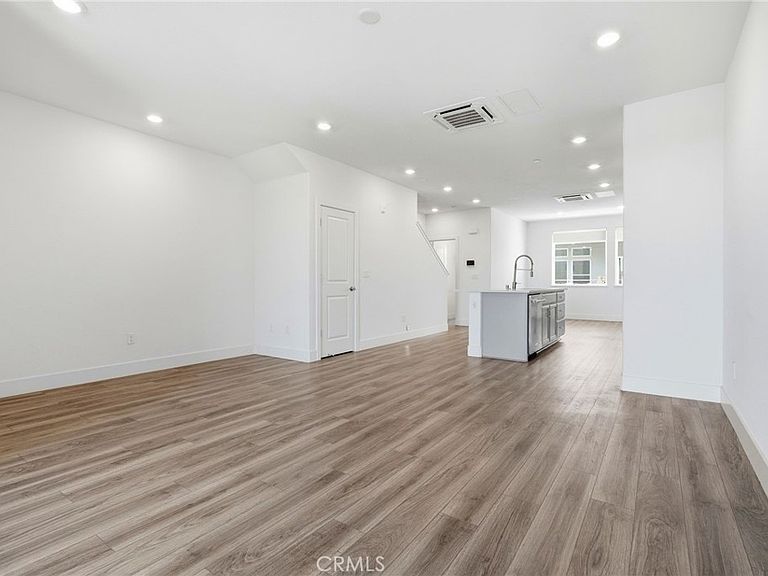
***OWNER WILL CARRY, if desired.*** Location, location, location! In addition to being placed in an excellent part of the city of San Mateo, this condo has a premier location at the front of the One90 Complex. It offers low HOA & nearly $51K in upgrades including paid solar. Floor to ceiling windows on both floors. Light, bright & airy throughout. Open floor plan with high ceilings add to the spacious feel. Separate AC/heating in each room. KitchenAid stainless steel appliances. The large kitchen island is at the heart of the open-concept living space - great for entertaining. Kitchen & bathrooms all have quartz countertops. Both bedrooms are en-suite with bathrooms attached. Oversized primary suite offers water view (Seal Slough). Big front balcony/patio plus a second balcony upstairs. Walk in closets. The home is energy efficient & has smart home technology. It's only 4 years old and gently used on a part-time basis by a single individual and no pets. Near both 101 & 92 freeways as well as downtown San Mateo, Hillsdale Mall and other great restaurants & shopping establishments. Come picture your life here.
Getting Around
 Somewhat Walkable
 Some Transit
 Very Bikeable
Schools
Construction
Condition
- Property condition: Turnkey
- Year built: 2022
Other
- Builder name: Pulte
Type & Style
- Home type: Condo
- Property subType: Condominium
Interior
Appliances
- Appliances included: Double Oven,Dishwasher,Electric Oven,Electric Range,Free-Standing Range,Freezer,Disposal,Microwave,Refrigerator,Range Hood,Self Cleaning Oven,Water To Refrigerator,Water Heater
- Laundry features: Washer Hookup,Electric Dryer Hookup,Inside,Laundry Closet
Bedroom
- Features: All Bedrooms Up
Bedrooms & Bathrooms
- Bedrooms: 2
- Bathrooms: 3
- Full bathrooms: 2
- 1/2 bathrooms: 1
- Main level bathrooms: 1
Features
- Breakfast Bar,Balcony,Separate/Formal Dining Room,High Ceilings,Open Floorplan,Quartz Counters,Recessed Lighting,Unfurnished,All Bedrooms Up,Primary Suite,Walk-In Closet(s)
- Window features: Custom Covering(s)
- Flooring: Vinyl
- Fireplace features: None
- Common walls with other units/homes: 2+ Common Walls
Heating & Cooling
- Heating features: Central
- Cooling features: Central Air
Interior Area
- Total interior livable area: 1,386 sqft
Kitchen
- Features: Kitchen Island,Kitchen/Family Room Combo,Quartz Counters
Master Bedroom
- Features: Primary Suite
Other
- Features: Walk-In Closet(s)
Property
Details
- Parcel number: 118160040
- Attached to another structure: Yes
- Special condition: Standard
Features
- Levels: Two
- Stories: 2
- Entry location: front
- Pool features: None
- Patio & porch: Concrete,Patio,Porch
- Spa features: None
- Has view: Yes
- View description: Neighborhood,Water
- Has water view: Yes
- Water view: Water
Lot
- Lot size: 1,912 sqft
Parking
- Total spaces: 2
- Parking features: Door-Single,Garage,Garage Door Opener,Garage Faces Rear,Tandem
- Has garage: Yes
- Attached garage spaces: 2
- Covered spaces: 2