
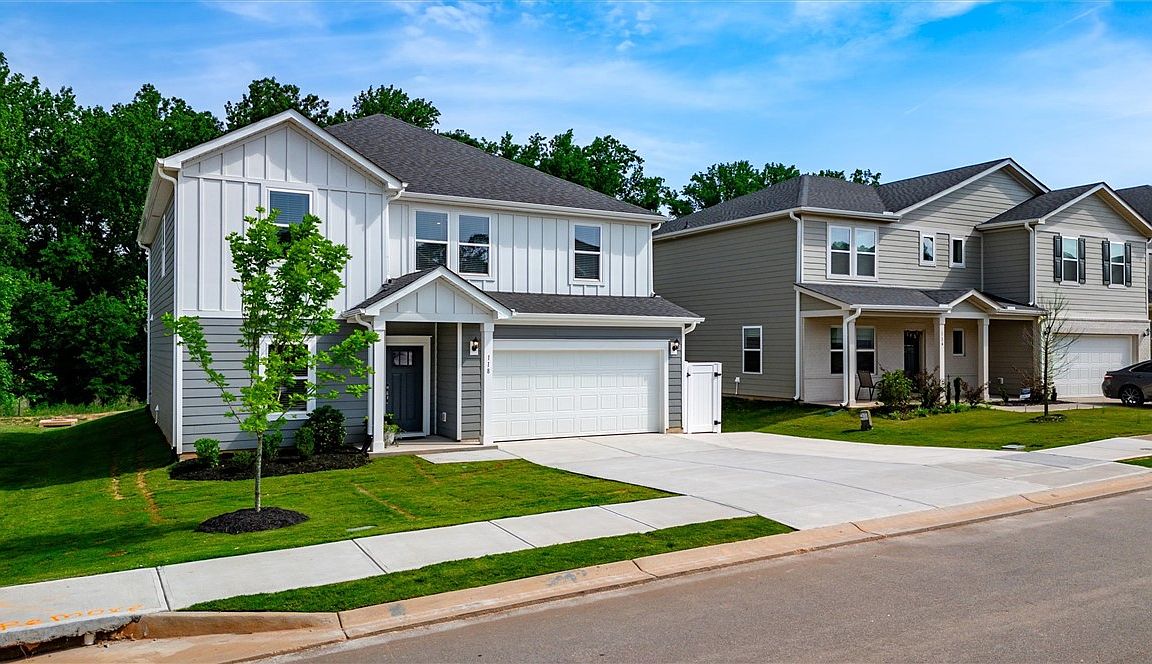
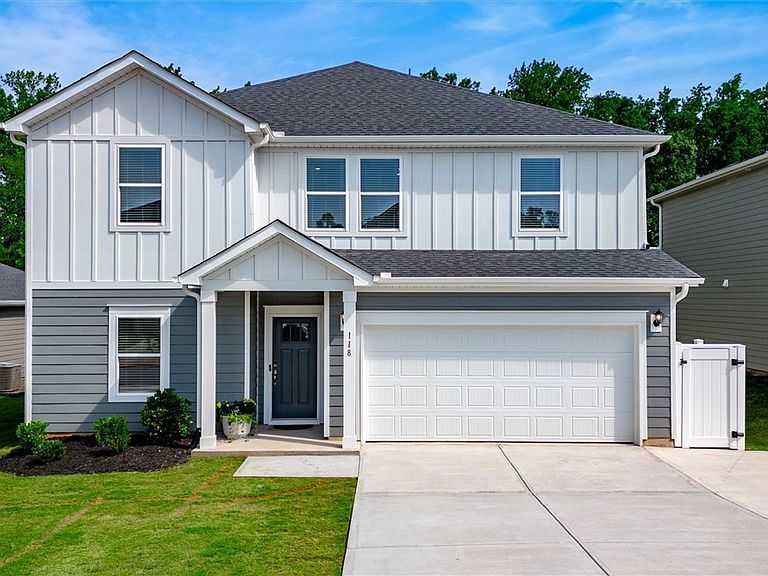
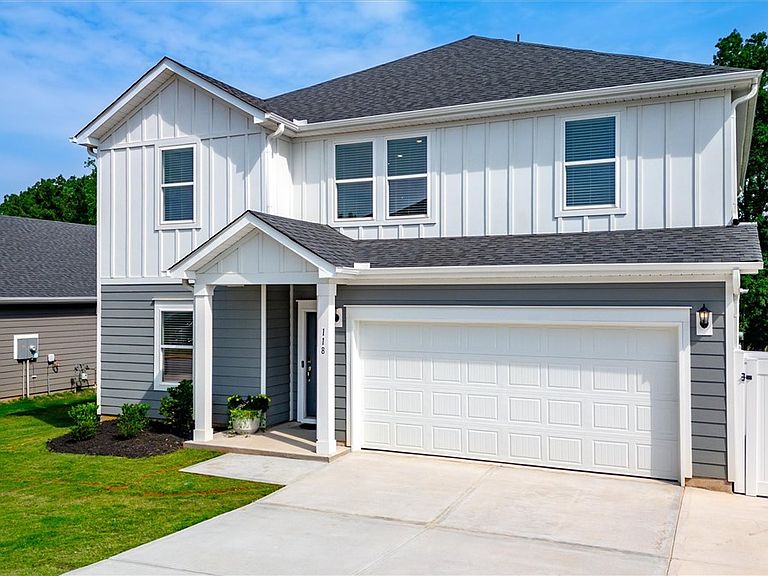


118 Cedar Shoals Way, Piedmont, SC, 29673
About This Home
There is something incredibly liberating about stepping into a turn-key home that offers total peace of mind from day one. Built in 2025, 118 Cedar Shoals Way delivers all the crisp, modern energy of a recent build, but without the typical growing pains of starting from scratch. The current owners have already invested the care and resources to complete the premium details that a developer leaves out. The value of these intentional upgrades is clear before you even step inside. An expanded, three-car-wide driveway ensures effortless parking, leading to a pristine garage with a professional epoxy coating. Engineered for forward-thinking utility, it features a 50-amp EV/RV outlet and a generator transfer switch for ultimate security. Inside, the expansive layout spans over 2600 square feet of bright, open living. At its heart is a chef’s kitchen with elegant gray cabinetry and a gas range. The highly versatile floor plan features five bedrooms, three full baths, including a primary suite with a deep soaking tub and tiled shower and a main-floor flex room tailored toyour lifestyle. Advanced AprilAire air filtration, UV light, and ionization systems also run behind the scenes, ensuring exceptional indoor air quality. The refinement extends outdoors to an extended patio designed for seamless entertaining, complete with a dedicated natural gas hookup. The in-ground sprinkler system ensures a beautiful, healthy lawn with absolute ease. 118 Cedar Shoals Way is the rare opportunity to bypass the typical post-closing to-do list. It is the perfect blend of a pristine, recent build and a masterfully finished home, leaving nothing for you to do but unpack, unwind, and simply enjoy the elevated lifestyle you deserve.
Getting Around
 Car-Dependent
 Very Limited Transit
 Somewhat Bikeable
Schools
Construction
Condition
- Year built: 2025
Materials
- Foundation: Slab
- Roof: Architectural,Shingle
- Construction materials: Masonite
Type & Style
- Home type: SingleFamily
- Architectural style: Craftsman
- Property subType: Single Family Residence
Interior
Appliances
- Appliances included: Dryer,Dishwasher,Electric Oven,Electric Range,Gas Cooktop,Disposal,Microwave,Refrigerator,See Remarks,Washer
Basement
- Basement: None
Bedroom2
- Level: Upper
- Dimensions: 11x14
Bedroom3
- Level: Upper
- Dimensions: 12x11
Bedroom4
- Level: Upper
- Dimensions: 12x11
Bedroom5
- Level: Main
- Dimensions: 11x13
Bedrooms & Bathrooms
- Bedrooms: 5
- Bathrooms: 3
- Full bathrooms: 3
- Main level bathrooms: 1
- Main level bedrooms: 1
Den
- Level: Upper
- Dimensions: 17x22
Dining Room
- Level: Main
- Dimensions: 13x8
Features
- Ceiling Fan(s),Dual Sinks,Garden Tub/Roman Tub,High Ceilings,Bath in Primary Bedroom,Other,Pull Down Attic Stairs,Quartz Counters,See Remarks,Smooth Ceilings,Separate Shower,Upper Level Primary,Walk-In Closet(s),Loft
- Window features: Insulated Windows
- Flooring: Carpet,Ceramic Tile,Luxury Vinyl Plank
Heating & Cooling
- Heating features: Electric,Forced Air,Heat Pump
- Cooling features: Central Air,Electric,Forced Air
Interior Area
- Total structure area: 2,674
- Total interior livable area: 2,674 sqft
Kitchen
- Level: Main
- Dimensions: 13x13
Laundry
- Level: Upper
- Dimensions: 9x7
Living Room
- Level: Main
- Dimensions: 14x22
Master Bedroom
- Level: Upper
- Dimensions: 14x21
Other
- Level: Main
- Dimensions: 12x13
Property
Details
- Parcel number: 0584.1001083.00
Features
- Levels: Two
- Stories: 2
- Pool features: Community
- Patio & porch: Patio,Porch
- Exterior features: Patio
- Living area range: 2500-2749
Lot
- Lot size: 7,405 sqft
- Features: Level,Outside City Limits,Subdivision
Parking
- Total spaces: 2
- Parking features: Attached,Garage
- Has garage: Yes
- Attached garage spaces: 2
- Covered spaces: 2