


21W363 Walnut Rd, Glen Ellyn, IL, 60137
About This Home
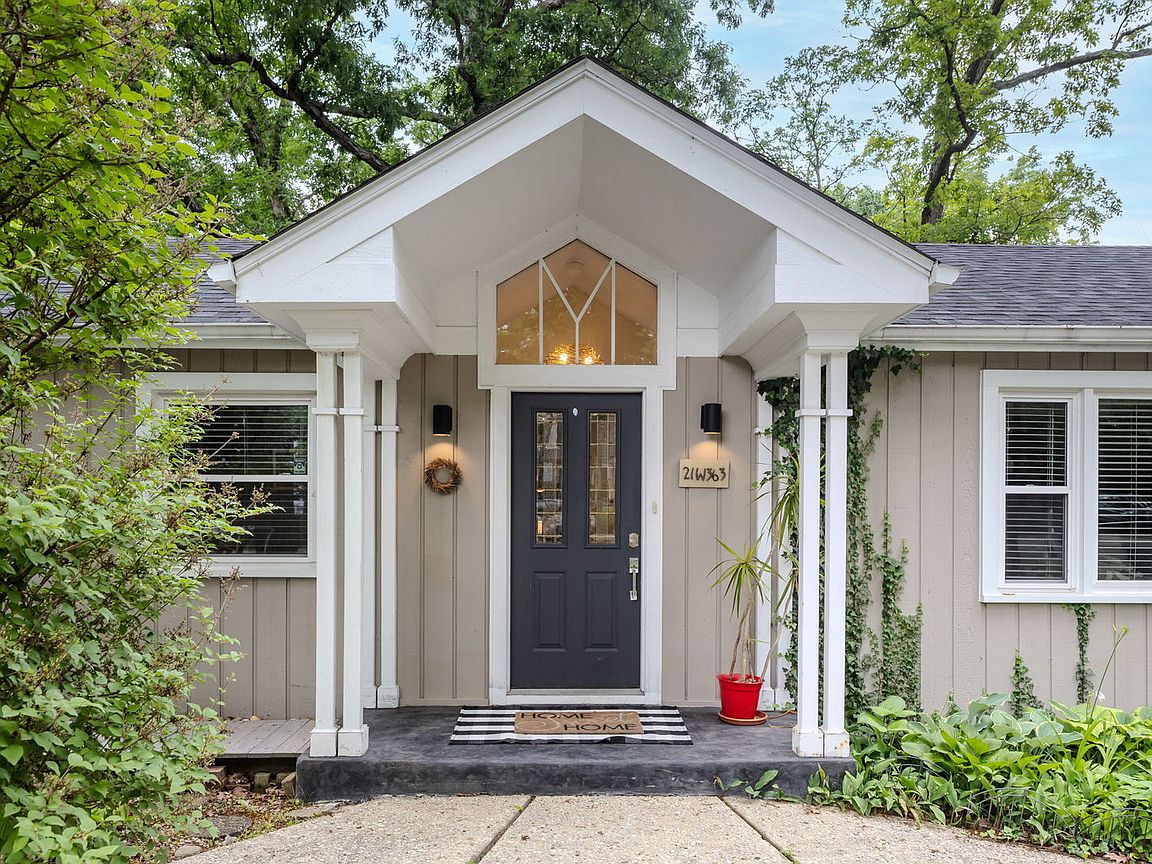
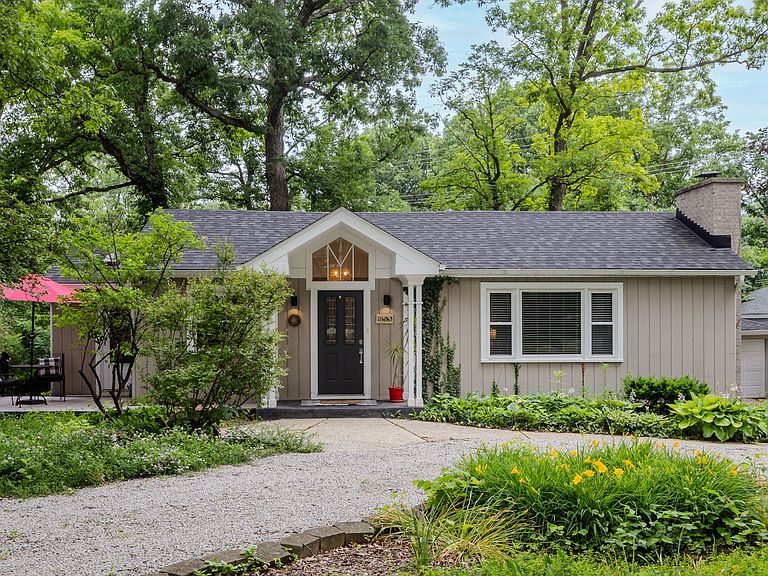
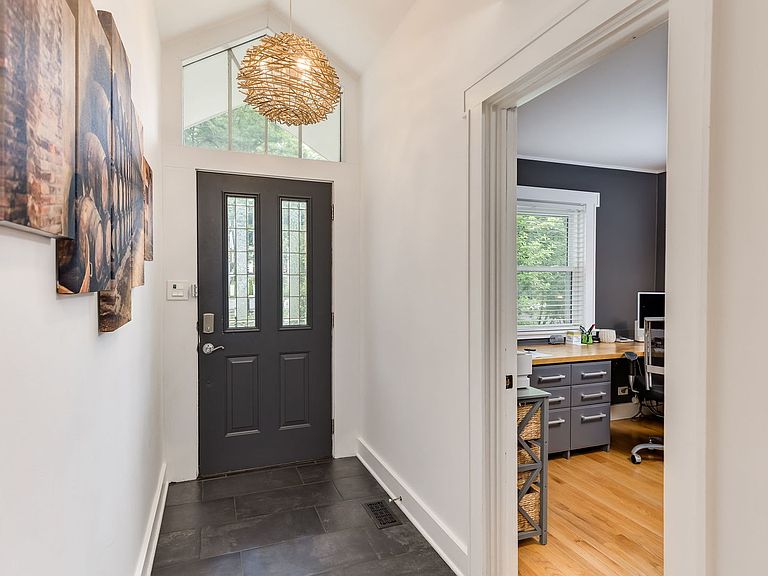
A Hidden Gem in a Woodland Retreat: Tucked away along a quiet, tree-lined lane where the whispers of history mingle with the beauty of nature, 21W363 Walnut offers a rare opportunity to embrace a lifestyle that feels worlds away-yet remains moments from everything. Nestled beside the Illinois Prairie Path in one of Glen Ellyn's most enchanting and sought-after settings, this charming residence invites you to slow down, breathe deeply, and experience the serenity of a home surrounded by mature trees, winding trails, and timeless character. Inside, warmth and authenticity unfold at every turn. Sunlight filters through the surrounding canopy as expansive windows frame tranquil woodland views, creating a seamless connection between the indoors and the natural beauty beyond. Soaring cathedral ceilings with exposed beams lend architectural distinction, while dramatic gabled windows draw the eye upward and fill the home with natural light. Thoughtfully curated updates blend modern comfort with enduring charm, creating spaces that are as functional as they are beautiful. Two wood-burning fireplaces-one in the living room and another in the primary bedroom-invite quiet evenings and cozy gatherings. The spa-inspired bath offers heated floors, a soaking tub, and a luxurious rain shower designed for relaxation and renewal. Throughout the home, inviting seating areas and peaceful vantage points encourage moments of reflection, conversation, and connection with the surrounding landscape. Whether enjoying morning coffee as birdsong drifts through the trees, gathering with loved ones beside a crackling fire, or unwinding on the deck overlooking your private natural sanctuary, every space has been designed to foster comfort, tranquility, and a true sense of belonging. Just beyond your doorstep, enjoy the very best of Glen Ellyn living-award-winning schools, beloved parks, charming downtown boutiques and dining, nearby lakes, Metra access to two stations, and convenient connections to I-355, North Avenue, and Roosevelt Road. Rich in character, surrounded by nature, and perfectly positioned for modern convenience, this is more than a home-it is a peaceful retreat where new memories are ready to be written.
Getting Around
 Car-Dependent
 No Nearby Transit
 Somewhat Bikeable
Schools
Construction
Condition
- Year built: 1926
Materials
- Foundation: Concrete Perimeter
- Roof: Asphalt
- Construction materials: Cedar,Frame
Type & Style
- Home type: SingleFamily
- Architectural style: Ranch
- Property subType: Single Family Residence
Interior
Appliances
- Appliances included: Range,Microwave,Dishwasher,Refrigerator,Washer,Dryer,Disposal,Stainless Steel Appliance(s),Range Hood,Water Purifier,Water Softener Owned,Humidifier
- Laundry features: Gas Dryer Hookup,Sink
Basement
- Has basement: Yes
- Basement: Unfinished,Crawl Space,Partial
Bedroom2
- Features: Flooring (Hardwood),Window Treatments (All)
- Level: Main
- Area: 156
- Dimensions: 13X12
Bedroom3
- Features: Flooring (Hardwood),Window Treatments (All)
- Level: Main
- Area: 80
- Dimensions: 10X08
Bedrooms & Bathrooms
- Bedrooms: 3
- Bathrooms: 1
- Full bathrooms: 1
Features
- Cathedral Ceiling(s),Dry Bar,Solar Tube(s),1st Floor Bedroom,1st Floor Full Bath,Built-in Features
- Window features: Skylight(s)
- Flooring: Hardwood,Laminate
- Number of fireplaces: 2
- Fireplace features: Wood Burning,Living Room,Master Bedroom
- Fireplace: Yes
Heating & Cooling
- Heating features: Natural Gas,Forced Air,Radiant Floor
- Cooling features: Central Air
Interior Area
- Total structure area: 1,234
- Total interior livable area: 1,234 sqft
Kitchen
- Features: Kitchen (Eating Area-Breakfast Bar,Pantry-Closet),Flooring (Ceramic Tile)
- Level: Main
- Area: 273
- Dimensions: 21X13
Laundry
- Level: Basement
- Area: 100
- Dimensions: 10X10
Living Room
- Features: Flooring (Hardwood)
- Level: Main
- Area: 304
- Dimensions: 19X16
Master Bedroom
- Features: Flooring (Wood Laminate)
- Level: Main
- Area: 220
- Dimensions: 20X11
Property
Accessibility
- Accessibility features: No Disability Access
Details
- Parcel number: 0512400002
- Special condition: None
- Other equipment: Water-Softener Owned,TV-Cable,TV-Dish
Features
- Stories: 1
- Patio & porch: Deck
- Fencing: Fenced
Lot
- Lot size: 10,010 sqft
- Features: Wooded,Mature Trees
- Lot size dimensions: 75X138X76X124
Parking
- Total spaces: 2
- Parking features: Gravel,Circular Driveway,Garage Door Opener,Yes,Detached,Garage
- Has garage: Yes
- Attached garage spaces: 2
- Covered spaces: 2
- Has uncovered spaces: Yes
Climate Risk is Financial Risk
Every home has a financial story beyond the listing price. Below, you’ll see the climate risks that could affect this property — and in Bills & Affordability, how those risks may influence repairs, insurance, utilities, and long-term value.
Biggest Threats for This Home
- Cold Wave

- Inland Flooding

- Tornado

- Lightning

- Strong Wind

How This Home’s Risks Compare
FEMA Declared Disasters Across Illinois Counties
Understanding the Costs
Financial advisors generally recommend spending no more than 30% of your gross household income on housing costs. In practice, many households stretch to 35% or beyond — especially in high-cost markets.
Estimated Costs Today
| Monthly | Annual | |
|---|---|---|
| Mortgage | $2,573 | $30,876 |
| Home Insurance * | $149 | $1,788 |
| Property Taxes | $801 | $9,612 |
| Electricity | $130 | $1,569 |
| Total | $3,653 | $43,836 |
Income You'd Need if You Spent...
Illinois FAIR Plan Programs


How Costs Could Change Over Time
Climate risk is quickly impacting all of the major home ownership costs. Adjust the growth rates and percentage of income spent on housing below to see how your housing costs could change over the next 10 years — and what income you'd need to keep up.
Comparing Against the Market
Price Per Sq Ft
vs Other Active Listings
Avg $/sqft
vs Homes Sold Last Month
Median $/sqft
Current Market Trends
Median Price Per Square Foot
The median price per square foot of homes sold in this area each month. Compare this to this listing's price per square foot to gauge whether the home is priced in line with recent sales.
Historicals for This Listing
Zestimate History ($/sqft)
Price History
| Date | Event | Price |
|---|---|---|
| 2026-07-28 | Price change | $509,000 |
| 2026-06-10 | Listed for sale | $529,000 |
| 2026-06-09 | Listing removed | $529,000 |
| 2026-05-28 | Listed for sale | $529,000 |
| 2019-12-10 | Sold | $275,000 |
| 2019-11-07 | Pending sale | $279,900 |
| 2019-10-28 | Listed for sale | $279,900 |
| 1996-06-24 | Sold | $194,000 |
 View on Zillow