


1932 Tipton Peak St, Carson City, NV, 89701
About This Home
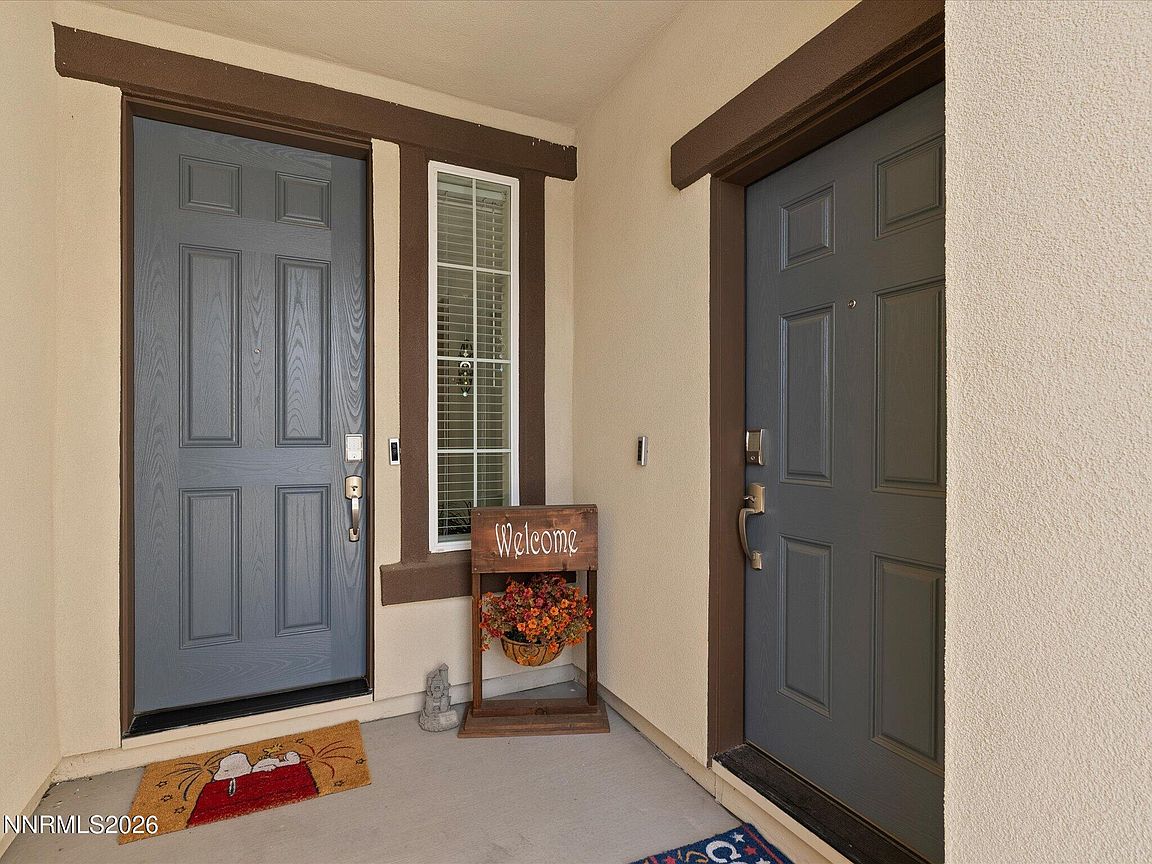
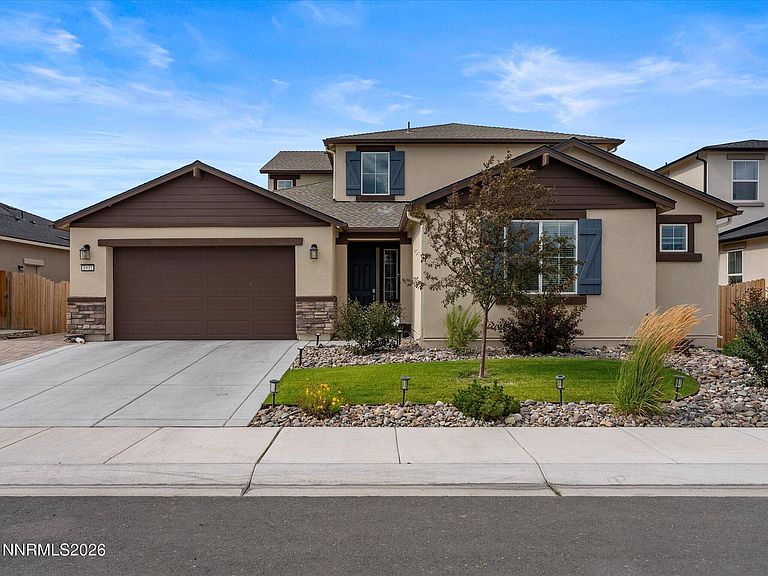
Exceptional multigenerational living. Built in 2023, this spacious 3,137 sq. ft. Lennar Next Gen offers 4 bedrooms and 3.5 baths. The main level boasts a light-filled open-concept great room and a stunning kitchen complete with granite countertops, rich cabinetry, stainless steel appliances, and a walk-in pantry. Highlights include the attached Next Gen suite - featuring its own private exterior entrance and dedicated patio - offering ideal independence for guests, extended family, or potential rental opportunities. Step outside to a newly enhanced backyard oasis complete with a brand-new Trex deck, pergola, paver patio, and durable brick retaining wall. An oversized 3-car tandem garage and owned water softener add everyday convenience. Perfect location just minutes from local amenities and a quick 30-minute drive to Lake Tahoe or Reno!
Getting Around
 Car-Dependent
 Very Limited Transit
 Bikeable
Schools
Construction
Condition
- Year built: 2023
Materials
- Foundation: Slab
- Roof: Composition,Pitched,Shingle
- Construction materials: Stucco
Other
- Builder name: Lennar
Type & Style
- Home type: SingleFamily
- Property subType: Single Family Residence
Interior
Appliances
- Appliances included: Dishwasher,Disposal,Dryer,Gas Range,Microwave,Refrigerator,Washer,Water Softener Owned
- Laundry features: Cabinets,Laundry Room,Washer Hookup
Bedrooms & Bathrooms
- Bedrooms: 4
- Bathrooms: 4
- Full bathrooms: 3
- 1/2 bathrooms: 1
Features
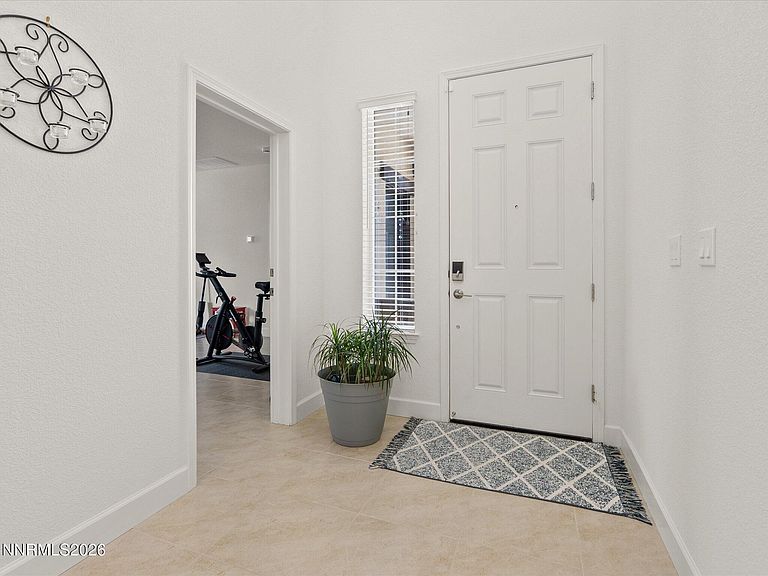
- Ceiling Fan(s),Entrance Foyer,High Ceilings,In-Law Floorplan,Kitchen Island,Pantry,Smart Thermostat,Walk-In Closet(s)
- Window features: Blinds,Double Pane Windows,Vinyl Frames
- Flooring: Carpet,Ceramic Tile
- Common walls with other units/homes: No Common Walls
Heating & Cooling
- Heating features: Forced Air,Natural Gas
- Cooling features: Central Air,Electric
Interior Area
- Total structure area: 3,137
- Total interior livable area: 3,137 sqft
Property
Details
- Parcel number: 00442303
- Zoning: SF6/MFA
Features
- Levels: Two
- Stories: 2
- Patio & porch: Porch,Covered,Deck
- Exterior features: Rain Gutters
- Spa features: None
- Fencing: Back Yard
- Has view: Yes
- View description: Mountain(s)
Lot
- Lot size: 6,098 sqft
- Features: Landscaped,Level,Sprinklers In Front
Parking
- Total spaces: 3
- Parking features: Attached,Garage,Garage Door Opener,Tandem
- Has garage: Yes
- Attached garage spaces: 3
- Covered spaces: 3