


4603 Balfour Rd Trailer 2, Brentwood, CA, 94513
About This Home
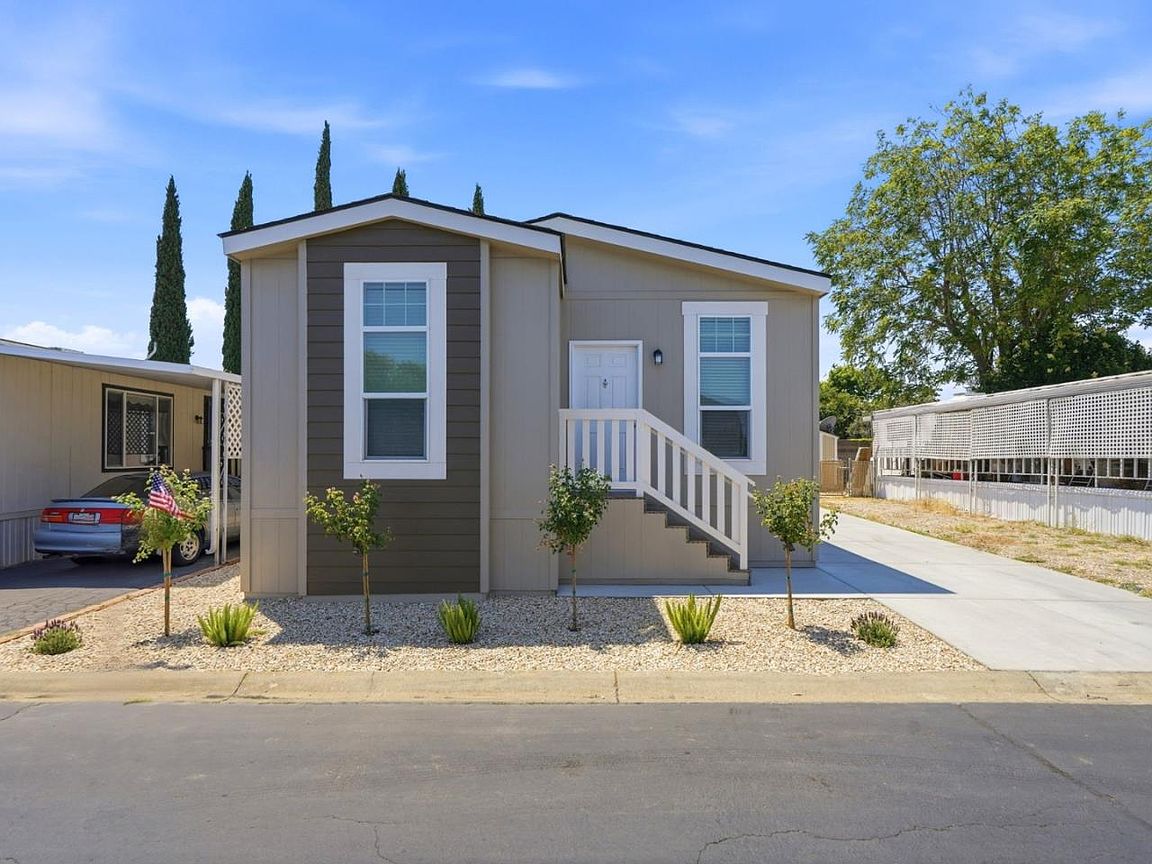
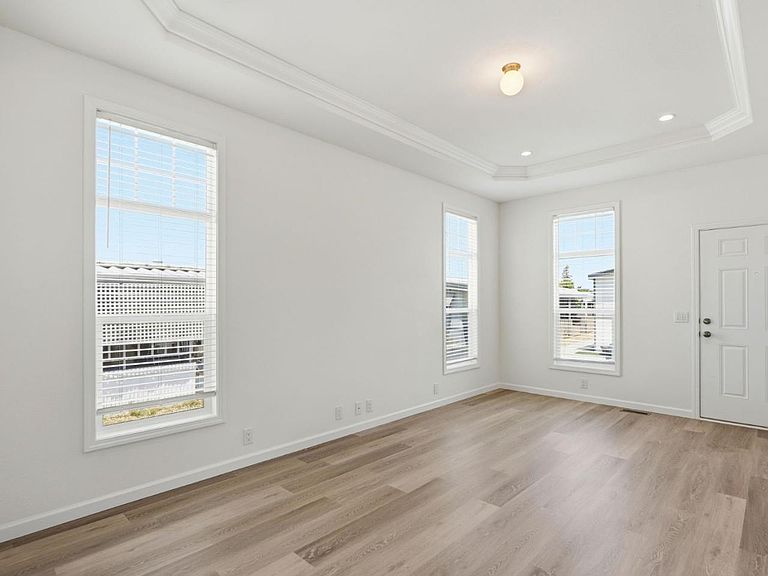
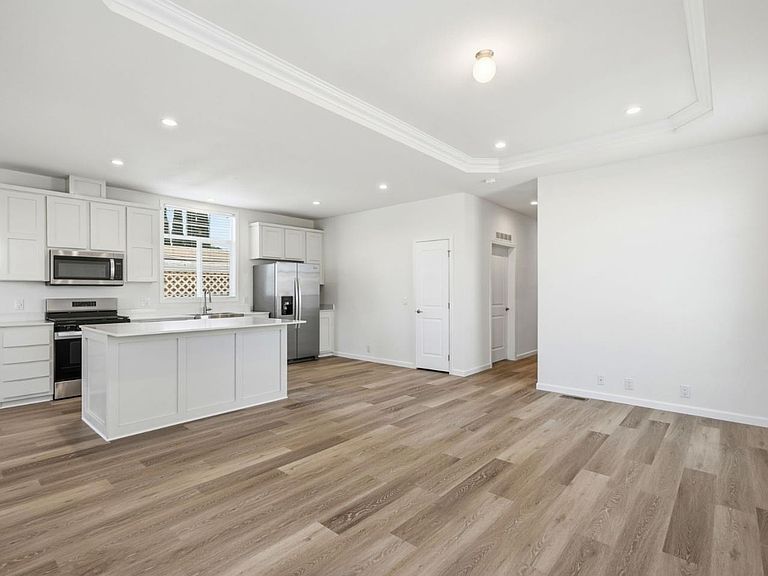
Welcome to Woodgate, a desirable 55+ age-restricted community offering comfortable living and a welcoming neighborhood atmosphere. This charming 3-bedroom, 2-bath home features a living and dining area, perfect for everyday living and entertaining. Upon entering, you'll find a well-appointed kitchen to the left, complete with a convenient island that provides additional workspace and seating. The thoughtfully designed floor plan includes a laundry room for added convenience with washer and dryer hookups. The primary bedroom offers its own private bathroom, while the two additional bedrooms provide flexibility for guests, hobbies, or a home office. Step outside to enjoy the generously sized backyard, ideal for family gatherings, outdoor dining, and relaxing in the fresh air. Don't miss this opportunity to enjoy comfortable, low-maintenance living in the sought-after Woodgate community. *The above information including square footage is based on data received from the seller and/or from public sources. This information is deemed reliable but has not been independently verified and cannot be guaranteed. Prospective buyers are advised to verify information to their own satisfaction prior to purchase. Pictures may not depict exact home details.
Getting Around
 Very Walkable
 Very Limited Transit
 Bikeable
Schools
Construction
Condition
- Year built: 2026
Materials
- Roof: Composition
Type & Style
- Home type: MobileManufactured
- Property subType: Double Wide Mobile Home,ManufacturedinPark
Interior
Appliances
- Appliances included: Microwave,Oven/Range,Refrigerator
- Laundry features: Hookups Only
Bathroom
- Features: ShowerandTub, StallShower
Bedrooms & Bathrooms
- Bedrooms: 3
- Bathrooms: 2
- Full bathrooms: 2
Dining Room
- Features: DiningArea
Family Room
- Features: NoFamilyRoom
Heating & Cooling
- Heating features: Central Forced Air
- Cooling features: None
Interior Area
- Total structure area: 1,353
- Total interior livable area: 1,353 sqft
Kitchen
- Features: Island
Property
Details
- Lease amount: 1115
- Special condition: Standard
Features
- Pool features: Community
Parking
- Parking features: Carport
- Carport: Yes