

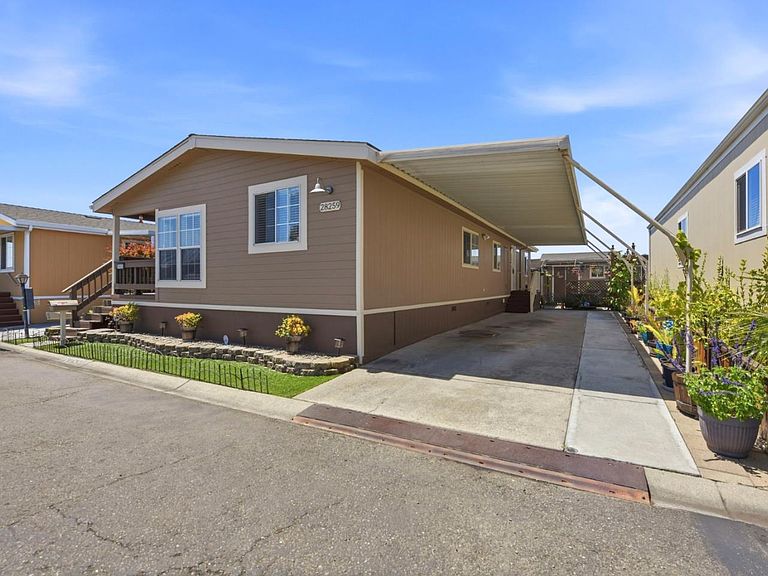
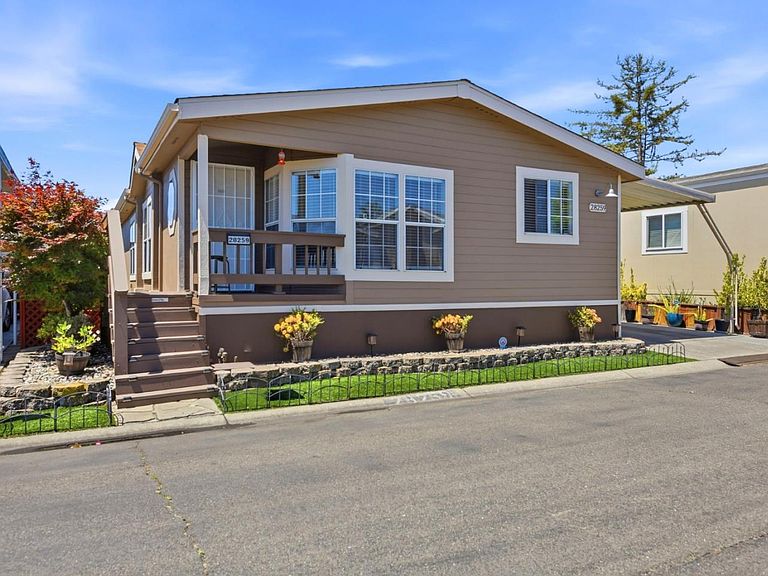


28259 Murcia St Unit 338, Hayward, CA, 94544
About This Home
Welcome! Well maintained home located in the desirable Spanish Ranch I community in Hayward. This spacious 3 bedroom, 2 bath residence offers 1,532 square feet of comfortable living space with thoughtful updates throughout. Step inside to a bright and open living and dining room combination featuring vaulted ceilings, laminate flooring, and abundant natural light creating a warm and inviting atmosphere perfect for both everyday living and entertaining. The well-appointed kitchen features oak cabinetry, granite countertops, pantry storage, and a cozy breakfast nook ideal for morning coffee or casual dining. The spacious primary suite offers ample closet space including a walk-in closet, along with an updated ensuite bathroom featuring a stall shower and additional storage. Two additional bedrooms provide flexibility for guests, a home office, etc. Other features include an Indoor laundry with storage, central A/C and forced-air heating along with updated finishes. FRESH EXTERIOR PAINT! Located in a well-maintained community close to shopping, dining, commuter routes, and BART. This home offers both comfort and convenience in a prime Hayward location. ALL SECTION 1 ITEMS COMPLETED! A wonderful opportunity to own a move-in ready home with space, style, and value. Welcome Home!
Getting Around
 Car-Dependent
 Some Transit
 Bikeable
Schools
Construction
Condition
- Year built: 1992
Materials
- Roof: Shingle
Type & Style
- Home type: MobileManufactured
- Property subType: Double Wide Mobile Home,ManufacturedinPark
Interior
Appliances
- Appliances included: Gas Cooktop,Dishwasher,Exhaust Fan,Disposal,Ice Maker,Microwave,Oven/Range,Refrigerator,Washer/Dryer
Bathroom
- Features: ShowerandTub, StallShower
Bedroom
- Features: WalkinCloset
Bedrooms & Bathrooms
- Bedrooms: 3
- Bathrooms: 2
- Full bathrooms: 2
Dining Room
- Features: BreakfastNook, DiningArea
Family Room
- Features: SeparateFamilyRoom
Features
- Walk-In Closet(s)
- Flooring: Laminate,Vinyl Linoleum
Heating & Cooling
- Heating features: Central Forced Air
- Cooling features: Central Air
Interior Area
- Total structure area: 1,532
- Total interior livable area: 1,532 sqft
Kitchen
- Features: Countertop_Granite, ExhaustFan, Hookups_IceMaker, PantryCabinet, Skylights
Property
Details
- Parcel number: 4649001024
- Lease amount: 905
- Special condition: Standard
Features
- Stories: 1
- Pool features: Community
Parking
- Total spaces: 3
- Parking features: Guest
- Covered spaces: 3
- Carport: Yes
- Carport spaces: 3