




3215 Golden Poppy Ln, Stockton, CA, 95209
About This Home
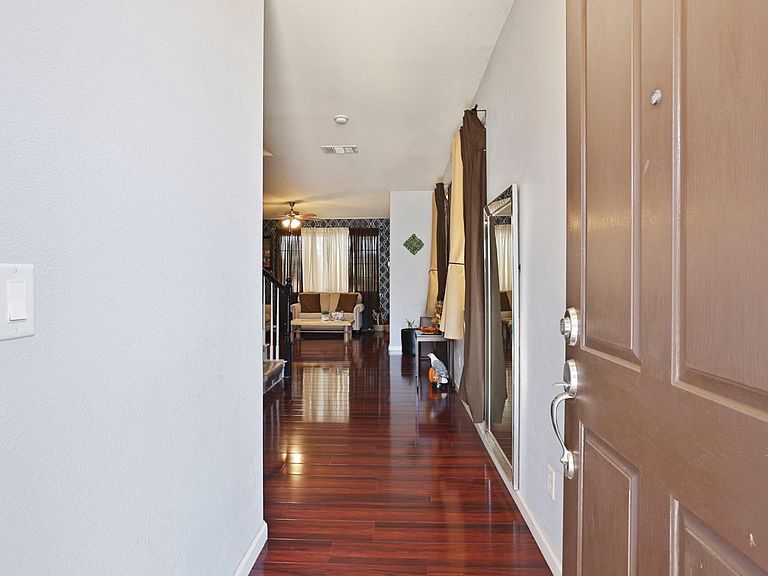
Welcome to 3215 Golden Poppy Way, located in the desirable Springbrook community of Spanos East! This beautifully maintained 4-bedroom, 3-bath home offers 2,221 square feet of thoughtfully designed living space in a secure gated neighborhood. The versatile floor plan features a bedroom and full bathroom on the main level, perfect for guests, multigenerational living, or a home office. The spacious kitchen is equipped with granite countertops, stainless steel appliances, and ample cabinet space, opening to comfortable living and dining areas ideal for everyday living and entertaining. Upstairs, you'll find a large loft that provides flexible space for a media room, play area, or home workspace, along with a convenient laundry room. The expansive primary suite offers a private retreat with generous space and comfort. Stylish laminate flooring adds warmth and durability throughout much of the home. Enjoy the benefits of owned solar for energy efficiency and savings, along with a low-maintenance backyard that allows more time for relaxation and less time on upkeep. Located within the sought-after gated Springbrook community of Spanos East, this home combines comfort, functionality, and modern amenities in one exceptional package. Don't miss the opportunity to make 3215 Golden Poppy Way your next home!
Getting Around
 Car-Dependent
 Minimal Transit
 Bikeable
Schools
Construction
Condition
- Year built: 2006
Materials
- Foundation: Slab
- Roof: Tile
- Construction materials: Stucco
Type & Style
- Home type: SingleFamily
- Architectural style: Contemporary
- Property subType: Single Family Residence
Interior
Appliances
- Appliances included: Built-In Gas Range,Dishwasher,Microwave
- Laundry features: Laundry Room,Upper Level,Inside Room
Bedrooms & Bathrooms
- Bedrooms: 4
- Bathrooms: 3
- Full bathrooms: 3
Dining Room
- Features: Dining/Living Combo
Features
- Flooring: Carpet,Laminate
Heating & Cooling
- Heating features: Central
- Cooling features: Ceiling Fan(s),Central Air
Interior Area
- Total structure area: 0
- Total interior livable area: 2,221 sqft
Kitchen
- Features: Granite Counters,Kitchen Island
Master Bathroom
- Features: Shower Stall(s),Double Vanity,Soaking Tub
Master Bedroom
- Features: Walk-In Closet
Property
Details
- Zoning: SFR
- Special condition: Standard
Features
- Levels: Two
- Stories: 2
- Fencing: Back Yard
- Topography of land: Level,Level
Lot
- Lot size: 3,223 sqft
- Features: Auto Sprinkler F&R,Curb(s)/Gutter(s),Landscape Back,Landscape Front,Low Maintenance
Parking
- Total spaces: 2
- Parking features: Attached
- Has garage: Yes
- Attached garage spaces: 2
- Covered spaces: 2