


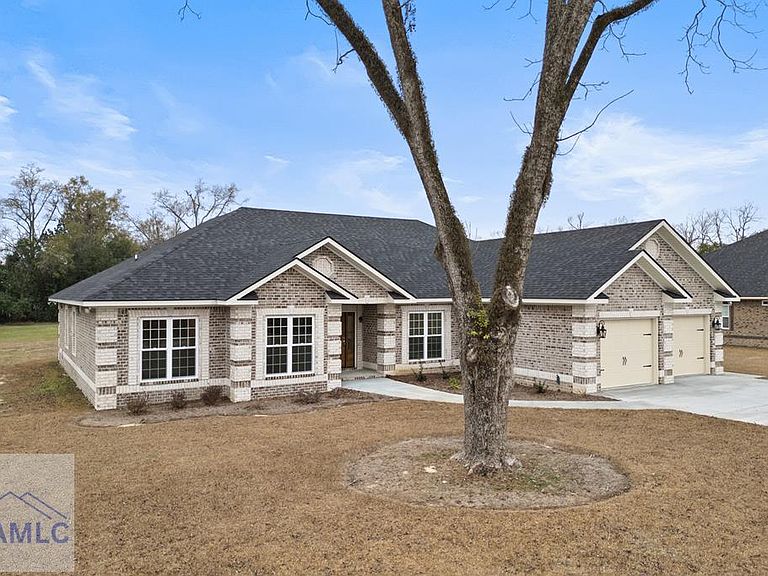

103 Abbie Ln, Glennville, GA, 30427
4beds
3baths
2,880sqft
$399,000
$139price/sqft
$2,839/moest. monthly cost
$113,560/yrincome needed
About This Home
New construction 4 bedroom, 3 bathroom brick home, features a foyer entry, formal dining room with octagon ceiling, living rm with a gas fireplace, tray ceiling, large eat-in-kitchen with breakfast bar, office, covered front porch and a large covered back porch with a patio. this home comes with spray form installation in the attic.
Getting Around
32
 Car-Dependent
0
 Very Limited Transit
31
 Somewhat Bikeable
Schools
4/10
5/10
5/10
Construction
Condition
- Year built: 2025
Materials
- Roof: Pitched,Shingle
- Construction materials: Brick
Type & Style
- Home type: SingleFamily
- Architectural style: Ranch,Contemporary
- Property subType: Single Family Residence
Interior
Appliances
- Appliances included: Dishwasher,Electric Oven,Electric Range,Microwave,Range Hood,Refrigerator,Self Cleaning Oven,Electric Water Heater
- Laundry features: Wash/Dry Hook-up
Bedrooms & Bathrooms
- Bedrooms: 4
- Bathrooms: 3
- Full bathrooms: 3
Features
- Breakfast Bar,Ceiling Fan(s),Crown Molding,Entrance Foyer,Pantry,Shelving,Split Bedroom,Tray Ceiling(s),Vaulted Ceiling(s),Eat-in Kitchen,Formal Dining Room
- Door features: Insulated Doors
- Fireplace: Yes
Interior Area
- Total structure area: 2,880
- Total interior livable area: 2,880 sqft
Property
Features
- Levels: One,Split Level
- Exterior features: Other
- Fencing: None
Lot
- Lot size: 0.52 Acres
- Features: Interior Lot,Landscaped,Level,Subdivision Recorded
Parking
- Total spaces: 2
- Parking features: Two Car,Attached,Garage,Garage Door Opener
- Has garage: Yes
- Attached garage spaces: 2
- Covered spaces: 2