

9 Scenic Meadow Drive, Gardiner, NY, 12525
About This Home
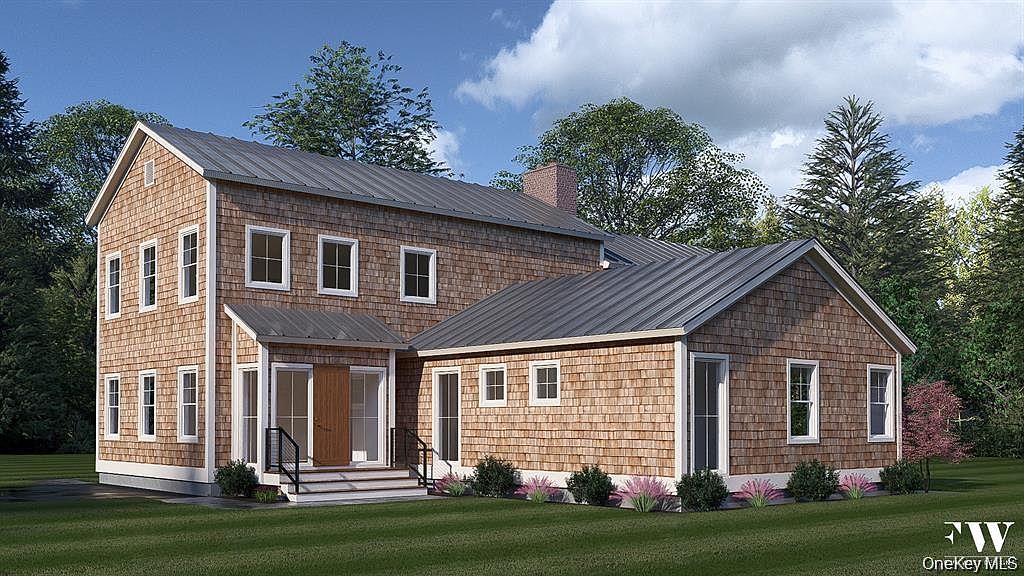
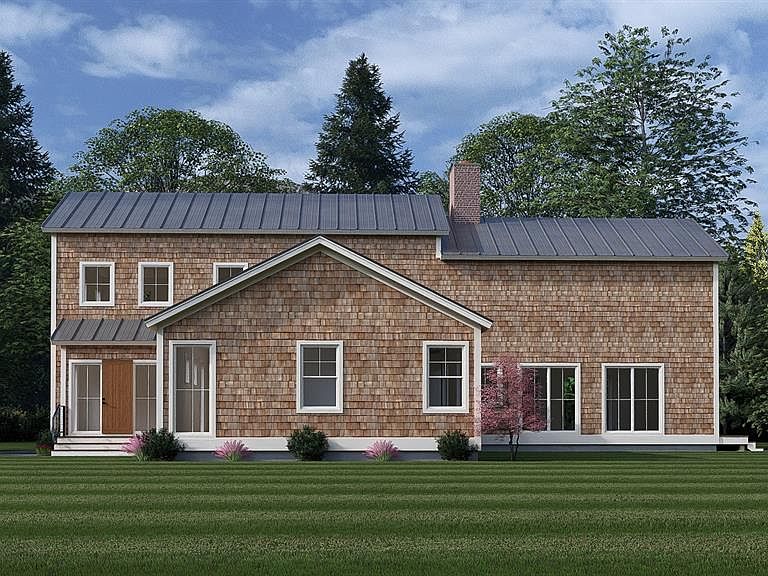
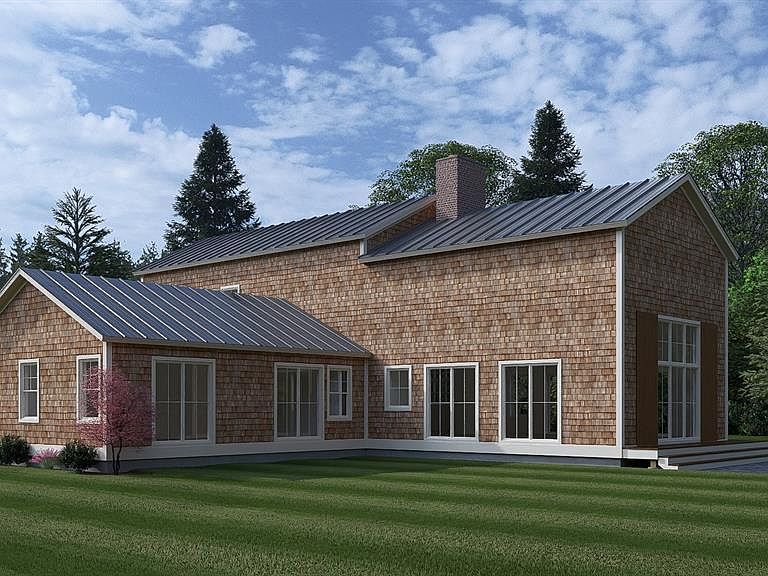
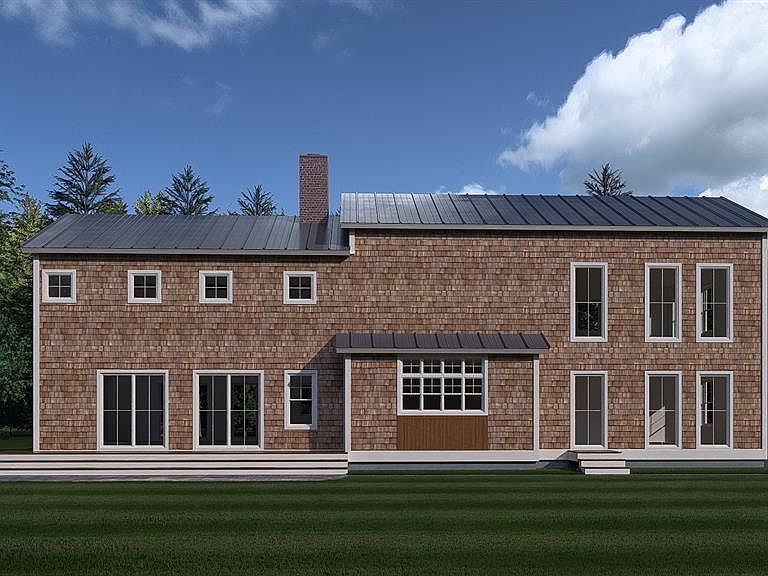
Welcome to Hudson Creekside, a new construction collection of estate homes set on expansive lots in the heart of Gardiner, just minutes from New Paltz and the Shawangunk Ridge. The Schoolhouse model is currently under construction with anticipated completion in Fall 2026, offering a rare opportunity to secure new construction in one of the Hudson Valley’s most desirable locations. Set on approximately 4.64 private acres at the end of a cul-de-sac , this 3/4-bedroom, 3.5- bathroom home offers ~2,700 square feet of thoughtfully designed living space that blends classic Hudson Valley architecture with modern comfort. The open-concept layout features expansive windows, seamless flow between kitchen, dining, and living areas, and high-quality finishes throughout. 1 st floor dedicated office space or additional bedroom. This residence is uniquely positioned within Hudson Creekside and includes a detached two-car garage and an in-ground gunite pool, creating a true estate style setting designed for both everyday living and entertaining. Enjoy privacy, natural surroundings, and close proximity to hiking, dining, and local amenities, including Mohonk Preserve and Minnewaska State Park.
Getting Around
 Car-Dependent
 Very Limited Transit
 Somewhat Bikeable
Schools
Construction
Condition
- Property condition: New Construction,Under Construction
- New construction: Yes
- Year built: 2026
Materials
- Construction materials: Frame
Type & Style
- Home type: SingleFamily
- Architectural style: Farmhouse
- Property subType: Single Family Residence,Residential
Interior
Appliances
- Appliances included: Cooktop,Dishwasher,Dryer,ENERGY STAR Qualified Appliances
- Laundry features: Laundry Room
Basement
- Has basement: Yes
- Basement: Full,Unfinished
Bathroom2
- Level: First
Bathroom2
- Level: Second
Bedroom3
- Level: Second
Bedrooms & Bathrooms
- Bedrooms: 3
- Bathrooms: 4
- Full bathrooms: 4
Dining Room
- Level: First
Features
- First Floor Bedroom
- Window features: ENERGY STAR Qualified Windows
- Flooring: Hardwood
- Number of fireplaces: 1
- Fireplace features: Gas,Living Room
- Fireplace: Yes
- Attic: Partial
Heating & Cooling
- Heating features: Forced Air,Propane
- Cooling features: Central Air
Interior Area
- Total structure area: 2,700
- Total interior livable area: 2,700 sqft
Kitchen
- Level: First
Living Room
- Level: First
Master Bathroom
- Level: First
Master Bedroom
- Level: First
Office
- Level: First
Property
Details
- Parcel number: 512400.094.0020001004.226/0000
- Special condition: None
Features
- Levels: Two
- Private pool: Yes
- Has view: Yes
- View description: Mountain(s),Trees/Woods
- Residential vegetation: Partially Wooded
Lot
- Lot size: 2.80 Acres
- Features: Back Yard,Cul-De-Sac,Front Yard,Garden,Landscaped,Near Public Transit,Near School,Private,See Remarks,Views
Parking
- Total spaces: 2
- Parking features: Garage
- Has garage: Yes
- Attached garage spaces: 2
- Covered spaces: 2