


301 W Magnolia St, Rison, AR, 71665
About This Home
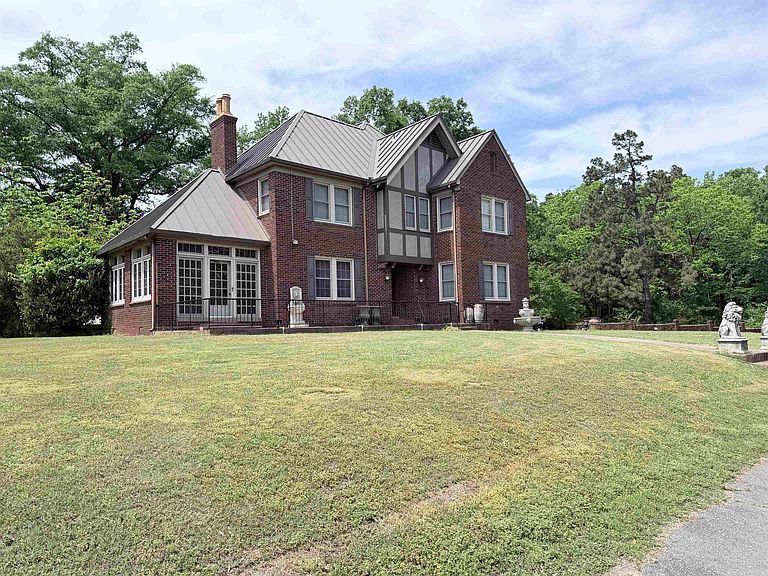
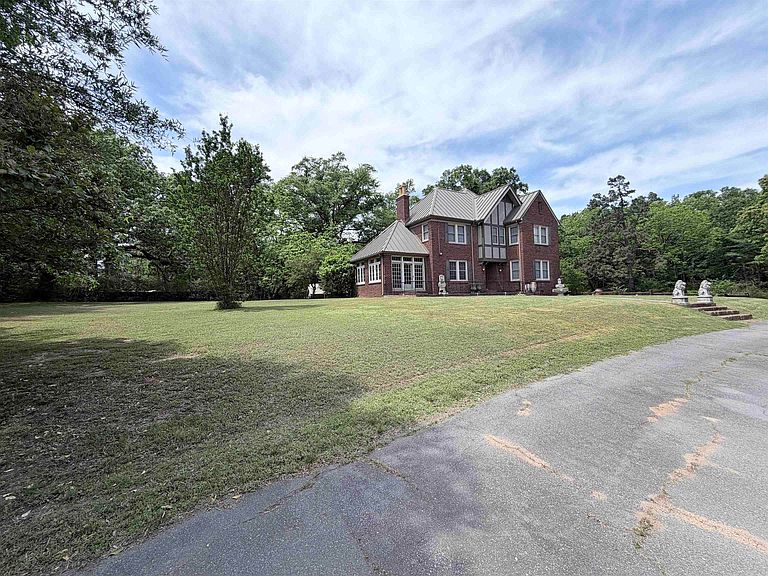
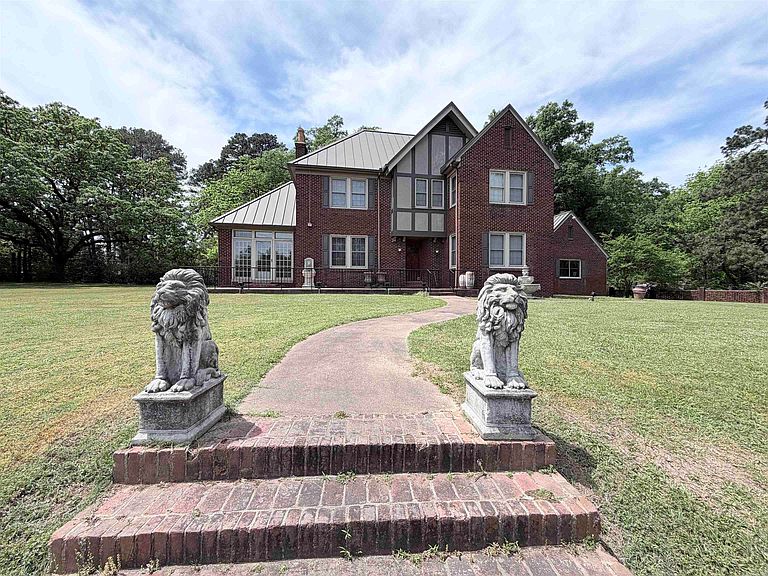
Step into timeless elegance with this stunning 1939 Tudor-style home, beautifully situated on 6 picturesque acres. Rich in character and charm, this one-of-a-kind property showcases original hardwood floors, soaring high ceilings, and classic architectural details that create a warm and inviting atmosphere throughout. The spacious layout offers three bedrooms and three full baths, along with two dedicated office spaces—perfect for working from home or accommodating a variety of lifestyle needs. The large living area features a cozy gas fireplace, ideal for gathering and relaxing, while the home’s thoughtfully designed flow provides both comfort and functionality. Enjoy the beauty of natural light streaming through quality Anderson windows, enhancing each room’s timeless appeal. The generously sized bedrooms offer comfort and privacy, making this home as practical as it is beautifulIn addition to the main residence, the property includes a 760 square foot guest house—perfect for visitors, extended family, or potential rental income. With its blend of historic charm, modern updates, and expansive acreage, this remarkable Tudor home offers a rare opportunity for peaceful living.
Getting Around
 Car-Dependent
 Very Limited Transit
 Somewhat Bikeable
Schools
Construction
Condition
- Year built: 1939
Materials
- Foundation: Crawl Space
- Roof: Metal
- Construction materials: Brick
Type & Style
- Home type: SingleFamily
- Architectural style: Tudor
- Property subType: Single Family Residence
Interior
Appliances
- Appliances included: Built-In Range
- Laundry features: Laundry Room
Bedrooms & Bathrooms
- Bedrooms: 3
- Bathrooms: 3
- Full bathrooms: 3
Dining Room
- Features: Separate Dining Room
Features
- 3 Bedrooms Upper Level
- Flooring: Carpet,Wood,Tile,Luxury Vinyl
- Fireplace features: Other
- Fireplace: Yes
Heating & Cooling
- Heating features: Natural Gas
- Cooling features: Electric
Interior Area
- Total structure area: 3,719
- Total interior livable area: 3,719 sqft
Property
Details
- Parcel number: 2520700
Features
- Levels: Two
- Stories: 2
Lot
- Lot size: 6.20 Acres
- Features: Level
Parking
- Total spaces: 2
- Parking features: Garage,Two Car
- Has garage: Yes