
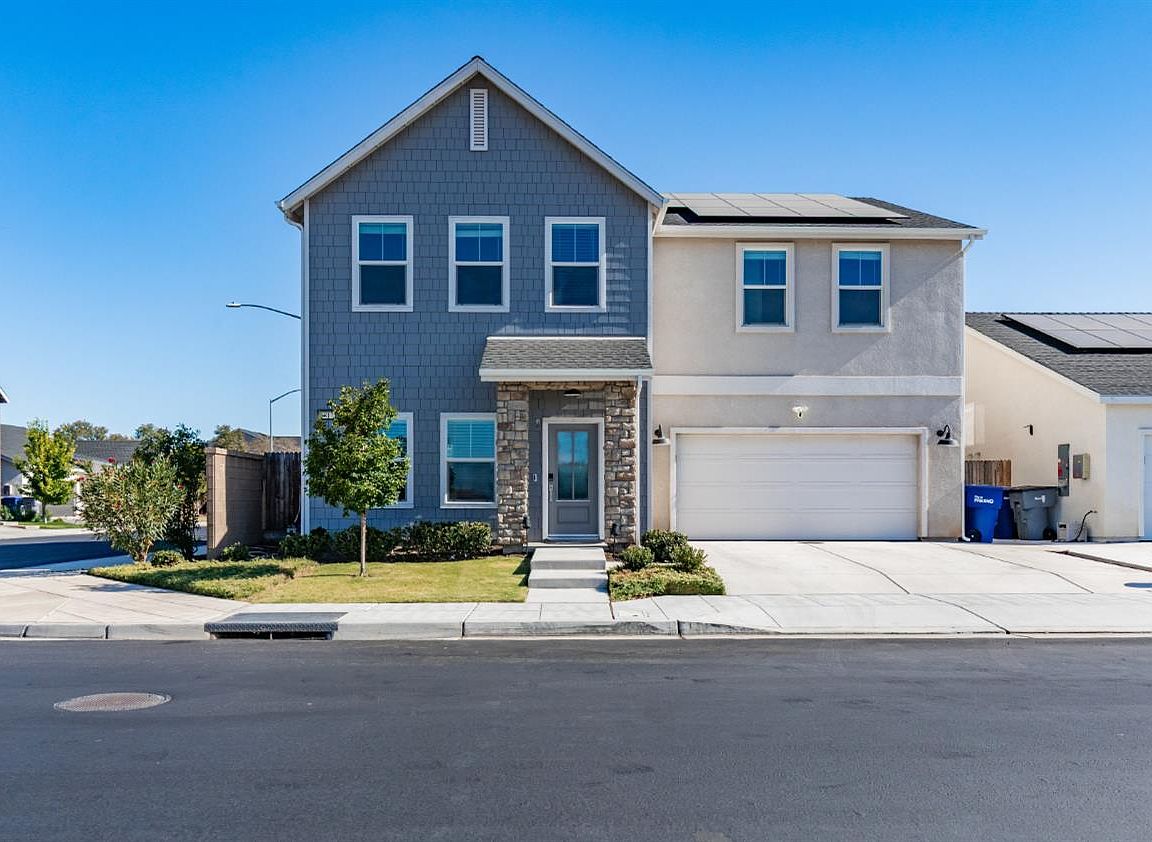


5817 E Alexander Ave, Fresno, CA, 93727
About This Home
Welcome to this stunning 2023-built contemporary home where modern design meets everyday comfort along with OWNED SOLAR. Offering nearly 3,000 square feet of beautifully designed living space, this move-in ready residence features a master bedroom upstairs and a RARE onsuite bedroom downstairs. A total of 5 spacious bedrooms and 3 bathrooms with a bright, open-concept layout that's perfect for both entertaining and everyday living. Crisp white interiors, clean architectural lines, and an abundance of natural light create a fresh, luxurious feel throughout. The stylish kitchen flows seamlessly into the expansive living and dining areas, making it the true heart of the home. Upstairs and downstairs offer flexible living spaces to fit today's lifestyle, whether you need room for a growing family, guests, or a home office. Step outside to a low-maintenance backyard complete with premium synthetic lawn, providing year-round beauty and plenty of space to relax or play. Located in the highly desirable 93727 area, this exceptional home offers the perfect combination of modern elegance, functionality, and convenience. Better than new and completely move-in ready, this is the one you've been waiting for!
Getting Around
 Car-Dependent
 Some Transit
 Somewhat Bikeable
Schools
Construction
Condition
- Year built: 2023
Materials
- Foundation: Concrete
- Roof: Tile
- Construction materials: Stucco
Type & Style
- Home type: SingleFamily
- Architectural style: Contemporary
- Property subType: Residential,Single Family Residence
Interior
Appliances
- Appliances included: Built In Range/Oven,Gas Appliances,Disposal,Dishwasher,Microwave
- Laundry features: Utility Room,Upper Level
Basement
- Area: 0
Basement
- Basement: None
Bathroom
- Features: Tub/Shower, Shower
Bedroom1
- Area: 0
Bedroom2
- Area: 0
Bedroom3
- Area: 0
Bedroom4
- Area: 0
Bedrooms & Bathrooms
- Bedrooms: 5
- Bathrooms: 3
Dining Room
- Area: 0
Family Room
- Area: 0
Features
- Window features: Double Pane Windows
- Flooring: Carpet,Tile
Heating & Cooling
- Heating features: Has Heating (Unspecified Type)
- Cooling features: Central Air
Interior Area
- Total structure area: 2,985
- Total interior livable area: 2,985 sqft
Kitchen
- Features: Breakfast Bar, Pantry
- Area: 0
Living Room
- Area: 0
Master Bedroom
- Area: 0
Property
Details
- Parcel number: 31650019
- Zoning: RS5
Features
- Levels: Two
- Stories: 2
- Patio & porch: Covered
- Fencing: Fenced
Lot
- Lot size: 3,746 sqft
- Features: Urban,Corner Lot,Sprinklers In Front,Sprinklers Auto,Synthetic Lawn
Parking
- Total spaces: 2
- Parking features: Garage - Attached
- Attached garage spaces: 2
- Covered spaces: 2