



2473 Serviceberry Grv, Colorado Springs, CO, 80915
3beds
3baths
1,475sqft
$349,950
$237price/sqft
$2,348/moest. monthly cost
$93,920/yrincome needed
About This Home
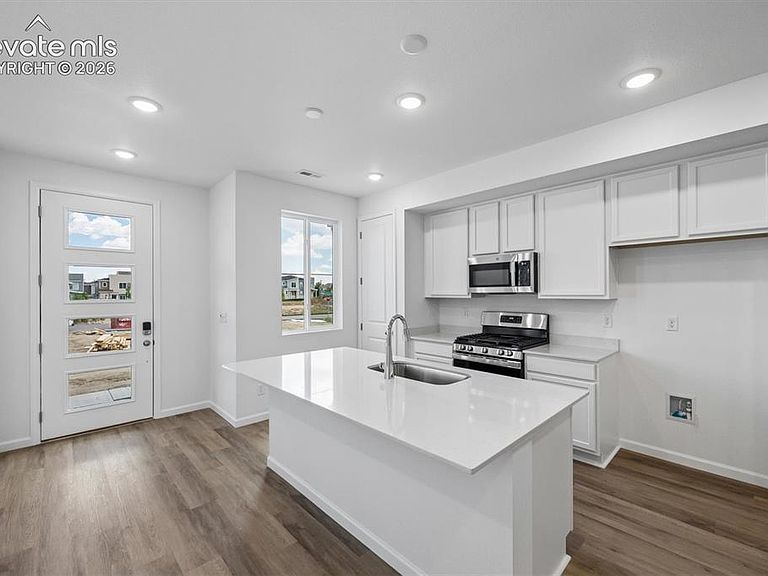
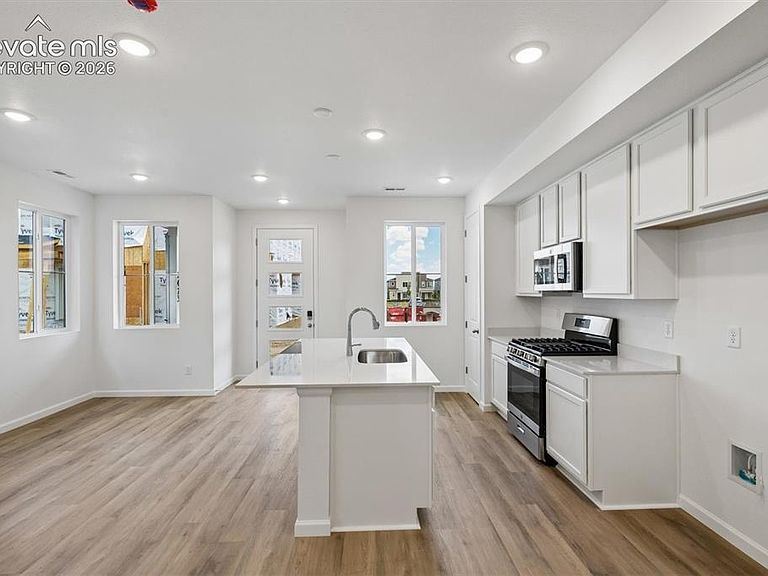
**!!AVAILABLE NOW/ MOVE IN READY!!** This charming Chicago is ready to impress with two stories of thoughtfully designed living spaces and a low-maintenance lifestyle. The open layout of the main floor is perfect for dining and entertaining. The kitchen features a large pantry, quartz center island, and stainless-steel appliances, with an adjacent dining area. Beyond, the inviting living room creating the perfect space to relax, along with a convenient powder room. Upstairs, you’ll find a laundry room and three generous bedrooms, including a luxurious primary suite with a spacious walk-in closet and private bath.
Getting Around
29
 Car-Dependent
18
 Minimal Transit
33
 Somewhat Bikeable
Schools
5/10
6/10
5/10
Construction
Condition
- Property condition: New Construction
- New construction: Yes
- Year built: 2026
Materials
- Foundation: Crawl Space
- Roof: Composite Shingle
- Construction materials: See Prop Desc Remarks,Framed on Lot
Other
- Builder model: Chicago / B
- Builder name: Richmond Am Hm
Type & Style
- Home type: Townhouse
- Property subType: Townhouse
Interior
Appliances
- Appliances included: Dishwasher,Disposal,Microwave,Oven,Range
- Laundry features: Upper Level
Bedrooms & Bathrooms
- Bedrooms: 3
- Bathrooms: 3
- Full bathrooms: 1
- 3/4 bathrooms: 1
- 1/2 bathrooms: 1
Features
- Pantry
- Flooring: Carpet,Luxury Vinyl
- Finished area below ground: 0
- Finished area above ground: 1,475
- Common walls with other units/homes: 2+ Common Walls
Heating & Cooling
- Heating features: Forced Air
- Cooling features: Central Air
Interior Area
- Total structure area: 1,475
- Total interior livable area: 1,475 sqft
Other
- Level: Upper
- Area: 169
Property
Details
- Parcel number: 5405101069
- Attached to another structure: Yes
- Other equipment: Sump Pump
Features
- Levels: Two
- Stories: 2
- Patio & porch: Covered
Lot
- Lot size: 2,125 sqft
- Features: See Remarks,Front Landscaped
Parking
- Total spaces: 2
- Parking features: Attached
- Has garage: Yes
- Attached garage spaces: 2
- Covered spaces: 2