


8215 Harvey Logan Dr, Colorado Springs, CO, 80908
About This Home
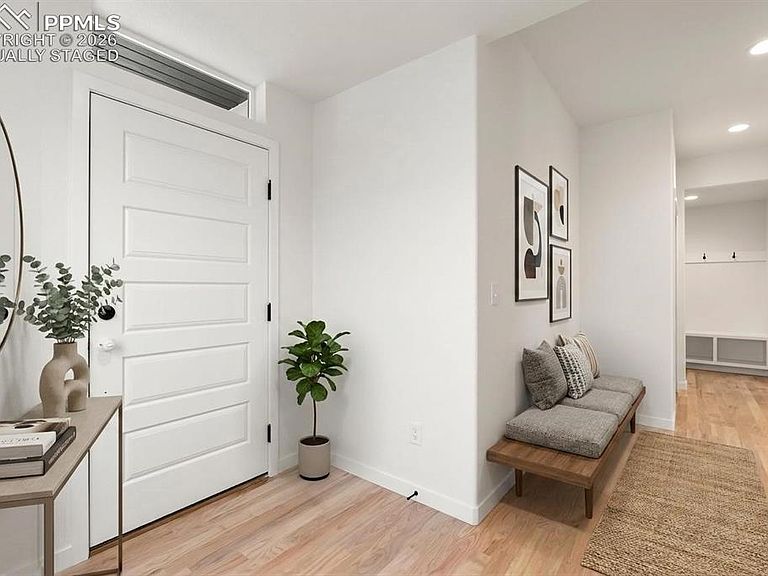
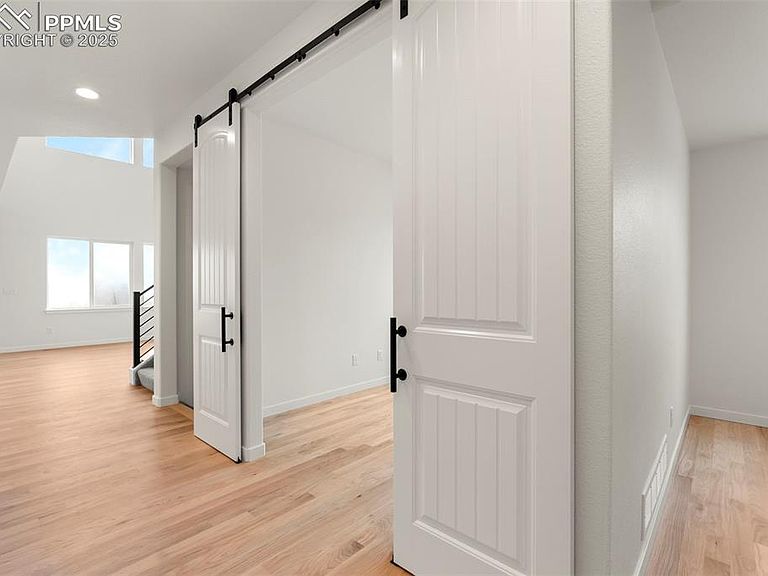
Welcome to the Beaufort floorplan in the desirable Sterling community, ideally situated on a fully landscaped and fenced corner lot backing to a neighborhood park with no backyard neighbors. Enjoy scenic Pikes Peak views, added privacy, and direct access to nearby green space in one of the community’s most desirable settings. This well-appointed home features 4 bedrooms and 4 bathrooms with a garden-level layout designed to maximize natural light and create a bright, open feel throughout. The main living areas showcase hardwood flooring and an open-concept design ideal for both everyday living and entertaining. The gourmet kitchen offers quality finishes, ample cabinetry, and generous counter space, flowing seamlessly into the living area highlighted by a striking floor-to-ceiling stone fireplace. Additional features include a dedicated flex space and an upstairs loft, providing versatile areas for a home office, hobbies, fitness, or additional living needs. The garden-level lower level offers flexible living space while maintaining abundant natural light. A 3-car tandem garage adds valuable storage and parking flexibility, while Sterling’s convenient location provides easy access to community amenities, parks, recreation, shopping, and Powers.
Getting Around
 Car-Dependent
 No Nearby Transit
 Somewhat Bikeable
Schools
Construction
Condition
- Property condition: New Construction
- New construction: Yes
- Year built: 2025
Materials
- Foundation: Garden Level
- Roof: Composite Shingle
- Construction materials: Stucco,Framed on Lot,Frame
Other
- Builder model: Beaufort
- Builder name: Vantage Hm Corp
Type & Style
- Home type: SingleFamily
- Property subType: Single Family Residence
Interior
Appliances
- Appliances included: Dishwasher,Disposal,Double Oven,Gas in Kitchen,Smart Home Appliances,Humidifier
- Laundry features: Electric Hook-up
Basement
- Has basement: Yes
- Basement: Full,Partially Finished
Bedrooms & Bathrooms
- Bedrooms: 4
- Bathrooms: 3
- Full bathrooms: 1
- 3/4 bathrooms: 1
- 1/2 bathrooms: 1
Features
- 9Ft + Ceilings,Great Room,Vaulted Ceiling(s),Pantry,Smart Thermostat
- Flooring: Carpet,Ceramic Tile,Vinyl/Linoleum,Wood
- Fireplace features: Gas
- Fireplace: Yes
- Finished area below ground: 1,071
- Finished area above ground: 2,221
Heating & Cooling
- Heating features: Forced Air
- Cooling features: Central Air
Interior Area
- Total structure area: 3,292
- Total interior livable area: 3,292 sqft
Other
- Level: Upper
- Area: 156
Property
Details
- Parcel number: 5228405009
Features
- Levels: Two
- Stories: 2
- Patio & porch: Composite
- Fencing: Full
- Has view: Yes
- View description: Mountain(s),View of Pikes Peak
Lot
- Lot size: 7,422 sqft
- Features: Corner Lot,Near Park,HOA Required $,Landscaped
Parking
- Total spaces: 3
- Parking features: Attached,Tandem,Garage Door Opener,Oversized,Concrete Driveway
- Has garage: Yes
- Attached garage spaces: 3
- Covered spaces: 3
Climate Risk is Financial Risk
Every home has a financial story beyond the listing price. Below, you’ll see the climate risks that could affect this property — and in Bills & Affordability, how those risks may influence repairs, insurance, utilities, and long-term value.
Biggest Threats for This Home
- Winter Weather

- Hail

- Lightning

- Tornado

- Wildfire

- Inland Flooding

- Strong Wind

How This Home’s Risks Compare
FEMA Declared Disasters Across Colorado Counties
Understanding the Costs
Financial advisors generally recommend spending no more than 30% of your gross household income on housing costs. In practice, many households stretch to 35% or beyond — especially in high-cost markets.
Estimated Costs Today
| Monthly | Annual | |
|---|---|---|
| Mortgage | $3,918 | $47,016 |
| Home Insurance * | $406 | $4,872 |
| Property Taxes | $699 | $8,388 |
| Electricity | $248 | $2,982 |
| Total | $5,271 | $63,252 |
Income You'd Need if You Spent...
Colorado FAIR Plan Programs
How Costs Could Change Over Time
Climate risk is quickly impacting all of the major home ownership costs. Adjust the growth rates and percentage of income spent on housing below to see how your housing costs could change over the next 10 years — and what income you'd need to keep up.
Comparing Against the Market
Price Per Sq Ft
vs Other Active Listings
Avg $/sqft
vs Homes Sold Last Month
Median $/sqft
Current Market Trends
No market data available for this area
Historicals for This Listing
Zestimate History ($/sqft)
Price History
| Date | Event | Price |
|---|---|---|
| 2026-04-10 | Price change | $774,900 |
| 2026-03-21 | Listed for sale | $749,900 |
| 2026-02-23 | Pending sale | $749,900 |
| 2025-12-16 | Listed for sale | $749,900 |
| 2025-12-08 | Listing removed | $799,900 |
| 2025-10-09 | Price change | $799,900 |
| 2025-08-07 | Listed for sale | $823,635 |
 View on Zillow