



1481 Sunday Stroll Trl, Monument, CO, 80132
About This Home
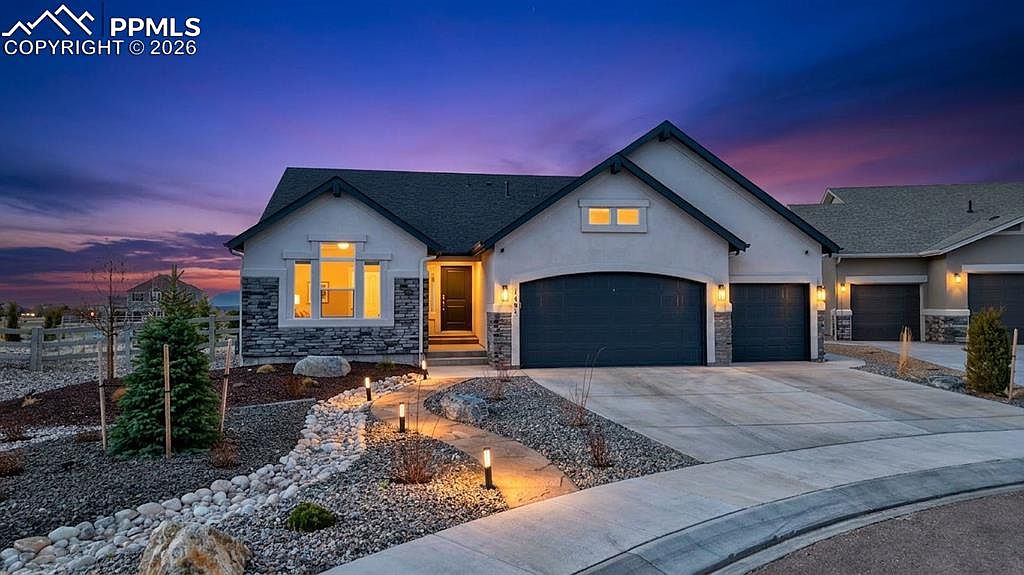
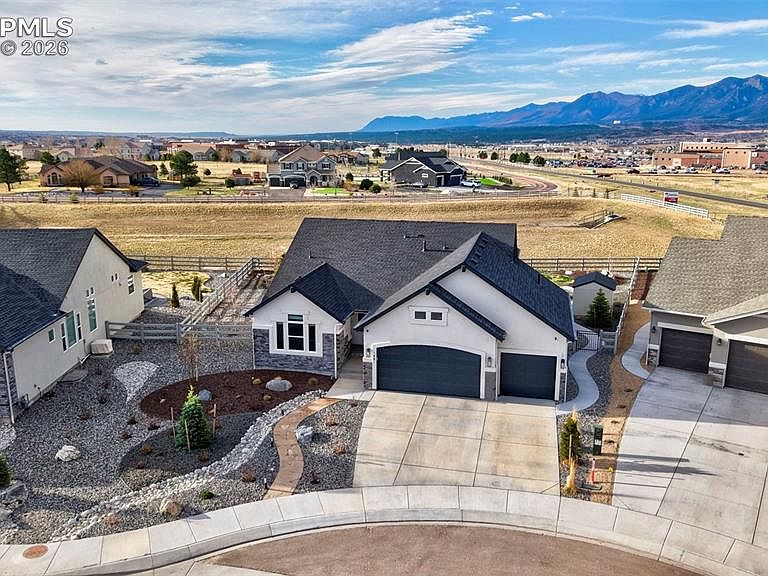
Experience elevated Colorado living in this beautifully appointed 5 bedroom, 4 bathroom home, set on the second largest lot in the community and offering 3,356 finished square feet, an extended 3 car garage, and nearly 360 degree views of the Front Range that create an unforgettable backdrop to everyday living. Thoughtfully designed and richly upgraded, the home blends elegance, comfort, and Colorado beauty in a way that feels both elevated and inviting. Inside, the Classic Homes Savannah floorplan unfolds with spacious, light filled living areas and refined finishes throughout. The gourmet kitchen serves as the heart of the home, featuring upgraded cabinetry, stainless steel appliances, honed marble backsplash, and Terra Luna quartz countertops. The expanded primary suite offers a peaceful retreat with added space and private access to the backyard, while the fireplace adds warmth and character to the main living area. The finished basement extends the home’s livability with generous space for gathering, hosting, or relaxing, highlighted by a standout junior suite that offers exceptional flexibility for guests or multigenerational living. An expanded fourth bedroom adds even more versatility to the lower level. Outside, the setting is truly special. Professionally landscaped grounds, an extended patio, covered outdoor living area, water feature, integrated lighting, and hot tub create a backyard experience that feels private, polished, and designed to be enjoyed. Framed by sweeping mountain views and open sky, the outdoor living spaces offer a rare sense of serenity and scale that is hard to find. With a premier lot and a thoughtful balance of luxury and function, this home offers a rare opportunity in Monument.
Getting Around
 Car-Dependent
 Very Limited Transit
 Somewhat Bikeable
Schools
Construction
Condition
- Property condition: Existing Home
- Year built: 2024
Materials
- Roof: Composite Shingle
- Construction materials: Masonite,Stucco,Concrete,Framed on Lot,Frame
Other
- Builder model: Savannah- Elevation B
- Builder name: Classic Homes
Type & Style
- Home type: SingleFamily
- Architectural style: Ranch
- Property subType: Single Family Residence
Interior
Appliances
- Appliances included: Dishwasher,Dryer,Gas in Kitchen,Exhaust Fan,Microwave,Oven,Range,Refrigerator,Washer
- Laundry features: Main Level
Basement
- Has basement: Yes
- Basement: Full,Finished
Bedrooms & Bathrooms
- Bedrooms: 5
- Bathrooms: 4
- Full bathrooms: 1
- 3/4 bathrooms: 3
Features
- 9Ft + Ceilings,Central Vacuum,High Speed Internet,Smart Home Door Locks,Smart Home Media,Smart Thermostat
- Window features: Window Coverings
- Flooring: Carpet,Tile,Wood Laminate
- Fireplace features: Electric,Gas
- Fireplace: Yes
- Finished area below ground: 1,664
- Finished area above ground: 1,692
Heating & Cooling
- Heating features: Electric,Forced Air
- Cooling features: Ceiling Fan(s),Central Air
Interior Area
- Total structure area: 3,356
- Total interior livable area: 3,356 sqft
Other
- Level: Main
- Area: 264
Property
Details
- Parcel number: 7114415011
- Other equipment: Home Theater
Features
- Patio & porch: Concrete
- Exterior features: Auto Sprinkler System
- Has spa: Yes
- Spa features: Hot Tub/Spa
- Fencing: Full
- Has view: Yes
- View description: Panoramic,Mountain(s),View of Pikes Peak
Lot
- Lot size: 0.28 Acres
- Features: Level,Near Fire Station,Near Park,Near Schools,Near Shopping Center,Landscaped
Parking
- Total spaces: 3
- Parking features: Attached,Garage Door Opener,Oversized,Garage Amenities (Other),Concrete Driveway
- Has garage: Yes
- Attached garage spaces: 3
- Covered spaces: 3
Climate Risk is Financial Risk
Every home has a financial story beyond the listing price. Below, you’ll see the climate risks that could affect this property — and in Bills & Affordability, how those risks may influence repairs, insurance, utilities, and long-term value.
Biggest Threats for This Home
- Wildfire

- Winter Weather

- Hail

- Lightning

- Tornado

- Strong Wind

How This Home’s Risks Compare
FEMA Declared Disasters Across Colorado Counties
Understanding the Costs
Financial advisors generally recommend spending no more than 30% of your gross household income on housing costs. In practice, many households stretch to 35% or beyond — especially in high-cost markets.
Estimated Costs Today
| Monthly | Annual | |
|---|---|---|
| Mortgage | $4,442 | $53,304 |
| Home Insurance * | $410 | $4,920 |
| Property Taxes | $329 | $3,948 |
| Electricity | $253 | $3,040 |
| Total | $5,434 | $65,208 |
Income You'd Need if You Spent...
Colorado FAIR Plan Programs
How Costs Could Change Over Time
Climate risk is quickly impacting all of the major home ownership costs. Adjust the growth rates and percentage of income spent on housing below to see how your housing costs could change over the next 10 years — and what income you'd need to keep up.
Comparing Against the Market
Price Per Sq Ft
vs Other Active Listings
Avg $/sqft
vs Homes Sold Last Month
Median $/sqft
Current Market Trends
No market data available for this area
Historicals for This Listing
Zestimate History ($/sqft)
Price History
| Date | Event | Price |
|---|---|---|
| 2026-05-09 | Price change | $878,500 |
| 2026-04-27 | Price change | $879,000 |
| 2026-04-13 | Price change | $889,000 |
| 2026-03-26 | Listed for sale | $899,000 |
| 2024-08-22 | Sold | $849,900 |
 View on Zillow