
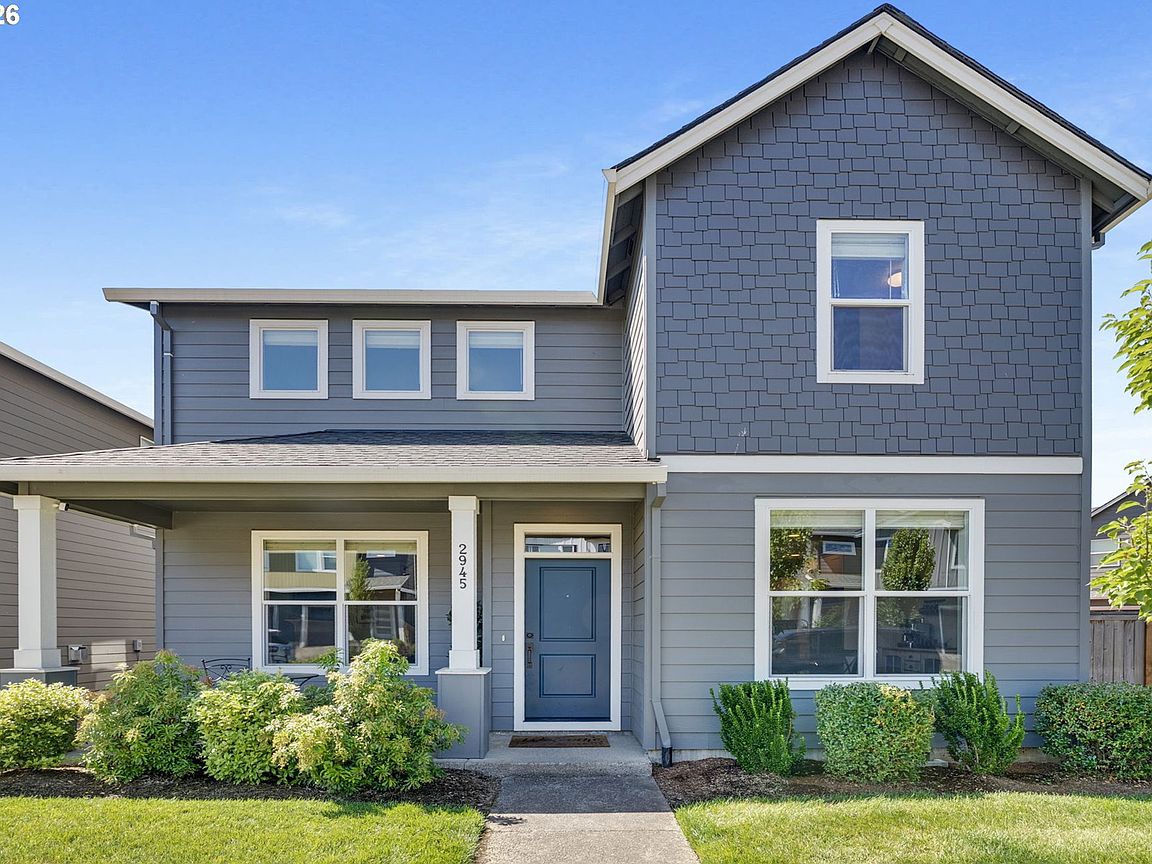


2945 S Jasper Dr, Cornelius, OR, 97113
About This Home
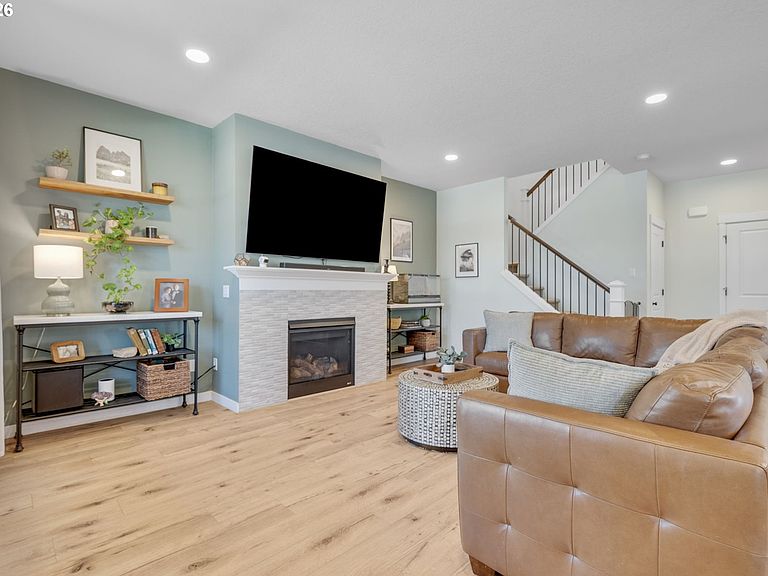
Priced to Sell, Tremendous Value! Built by Holt Homes, this home boasts $42,000 in upgrades and sits on a desirable corner lot with a large, fenced yard. Relax on the covered porch, enjoying the cool breeze and your favorite iced beverage all while Laurel Woods’ nearly 9 acres of parks provide a peaceful, daily haven. The upgraded chef’s kitchen boasts a massive island with slab quartz countertops, full tile backsplash, farmhouse sink, built in oven, five burner cooktop with pro style range hood, painted soft close cabinets, and a covered patio for effortless BBQing. The spacious primary suite offers a spa like bath with garden tub, full mud set tile shower, quartz countertops, dual vanity, and a huge walk in closet. All bedrooms and the main floor feature luxury laminate plank flooring. Other Notable upgrades and features include pre wiring for hot tub, all slab quartz countertops, undermount sinks, LVP & sculptured carpet flooring, gas fireplace with mantel, wood wrapped windows and upgraded millwork, upgraded hardware & plumbing fixtures, open railings, smart home technology, high eff gas furnace, central air conditioning and 65 gal heat pump water heater. Community amenities are outstanding: professionally manicured parks with basketball courts, a 4,200 sq ft covered picnic pavilion, expansive grassy fields, walking paths that connect to the Tualatin River Trail, creative play structures, and a community garden. HOA-maintained front landscaping adds convenience. Hillsboro schools, only 15 mins to Intel/Silicon Forest and to the great Oregon Wine Country.
Getting Around
 Car-Dependent
 Very Limited Transit
 Somewhat Bikeable
Schools
Construction
Condition
- Property condition: Resale
- Year built: 2021
Materials
- Foundation: Concrete Perimeter
- Roof: Composition
- Construction materials: Cement Siding,Shake Siding
Type & Style
- Home type: SingleFamily
- Architectural style: Traditional
- Property subType: Residential,Single Family Residence
Interior
Appliances
- Appliances included: Built In Oven,Cooktop,Dishwasher,Disposal,Free-Standing Refrigerator,Gas Appliances,Microwave,Plumbed For Ice Maker,Range Hood,Stainless Steel Appliance(s),Washer/Dryer,Electric Water Heater,Other Water Heater
- Laundry features: Laundry Room
Basement
- Basement: Crawl Space
Bedroom2
- Features: Laminate Flooring
- Level: Upper
- Area: 110
Bedroom3
- Features: Laminate Flooring
- Level: Upper
- Area: 130
Bedroom4
- Features: French Doors,Laminate Flooring, Walkin Closet
- Level: Upper
- Area: 132
Bedrooms & Bathrooms
- Bedrooms: 4
- Bathrooms: 3
- Full bathrooms: 2
- Partial bathrooms: 1
- Main level bathrooms: 1
Dining Room
- Features: Nook,Laminate Flooring
- Level: Main
- Area: 120
Features
- High Speed Internet,Quartz,Soaking Tub,Vaulted Ceiling(s),Walk-In Closet(s),Nook,Kitchen Island,Great Room,Double Vanity,Walkin Shower,Tile
- Door features: French Doors
- Window features: Double Pane Windows,Vinyl Frames
- Flooring: Laminate,Luxury Vinyl Plank,Luxury Vinyl Tile
- Number of fireplaces: 1
- Fireplace features: Gas
- Fireplace: Yes
Heating & Cooling
- Heating features: Forced Air 95 Plus,Fireplace(s)
- Cooling features: Central Air
Interior Area
- Total structure area: 2,182
- Total interior livable area: 2,182 sqft
Kitchen
- Features: Dishwasher, Disposal, Island, Microwave, Patio,Builtin Oven, Laminate Flooring, Plumbed For Ice Maker, Quartz
- Level: Main
- Area: 180
Living Room
- Features: Fireplace, Great Room,Laminate Flooring
- Level: Main
- Area: 234
Master Bedroom
- Features: French Doors,Double Sinks, Ensuite, Laminate Flooring, Quartz, Soaking Tub, Vaulted Ceiling, Walkin Closet, Walkin Shower
- Level: Upper
- Area: 306
Property
Details
- Parcel number: R2218199
Features
- Levels: Two
- Stories: 2
- Patio & porch: Covered Patio,Porch,Patio
- Fencing: Fenced
- Has view: Yes
- View description: Territorial
Lot
- Lot size: 5,227 sqft
- Features: Corner Lot,Level,Sprinkler,SqFt 5000 to 6999
- Lot size dimensions: 5,227 sqft
Parking
- Total spaces: 2
- Parking features: On Street,Attached
- Has garage: Yes
- Attached garage spaces: 2
- Covered spaces: 2
- Has uncovered spaces: Yes