


15826 NW Ridgeline St, Portland, OR, 97229
About This Home
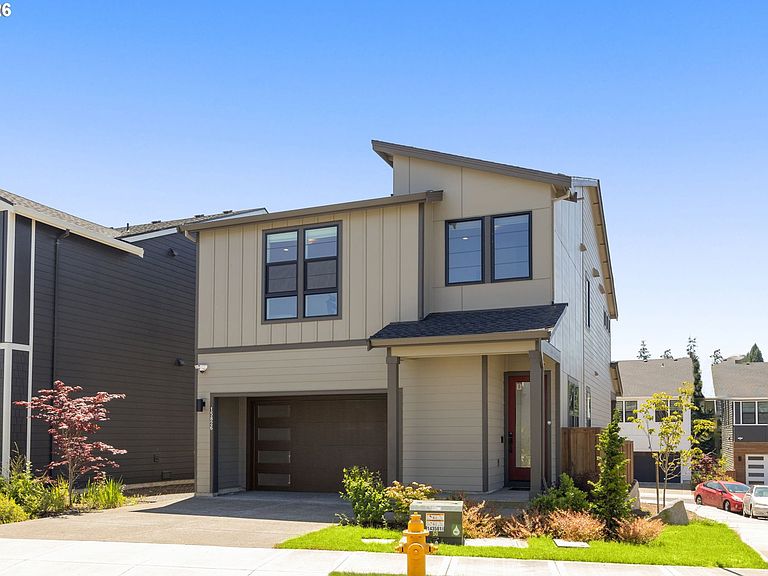
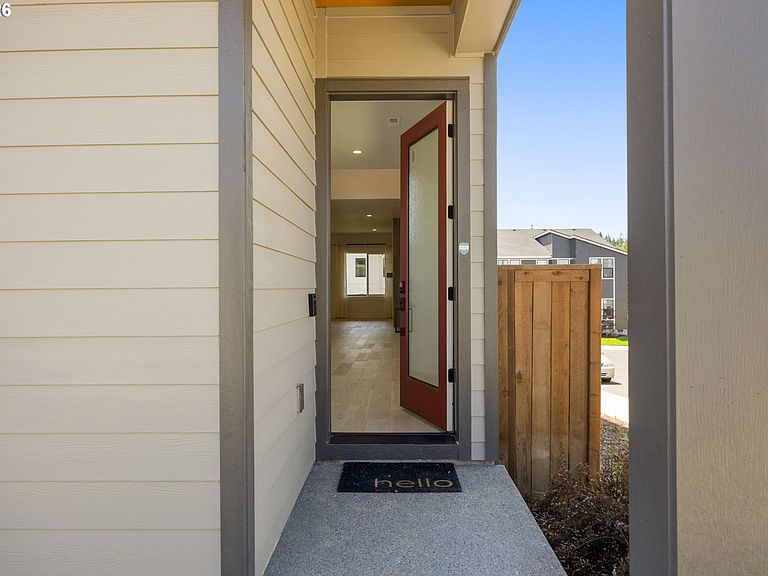
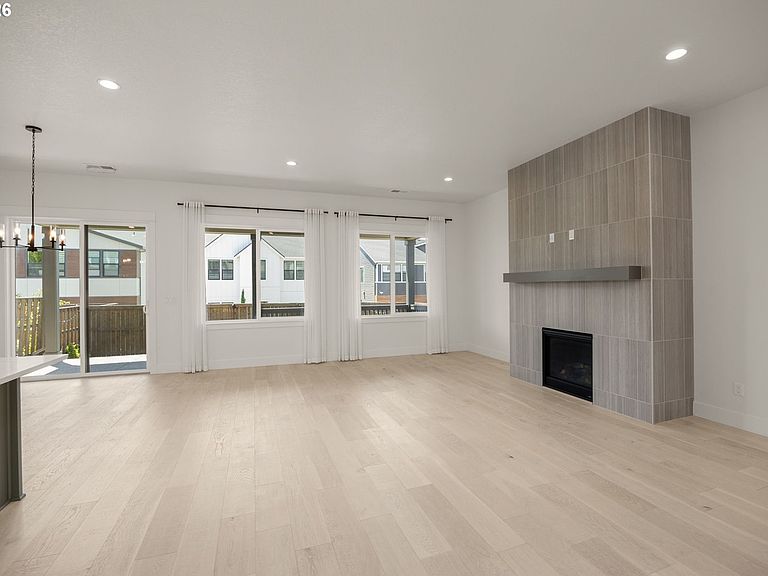
Modern design meets everyday comfort in this 2024 contemporary home by Toll Brothers, set on a corner lot in Hosford Farms Vista with over $110K in options and upgrades. A vaulted entry with a contemporary open-metal stair railing opens to 10-foot ceilings and a bright main level finished in upgraded engineered hardwood. The living room and its gas fireplace flow into a gourmet kitchen outfitted with KitchenAid stainless appliances, including a 36-inch gas cooktop, built-in wall oven, and under-cabinet range hood, plus a quartz island, walk-in pantry, soft-close cabinetry with stacked uppers that reach the ceiling, and under-cabinet lighting. Sliding doors off the dining room extend the living space to a covered patio and fenced backyard, finished with a seller-upgraded artificial turf yard for low-maintenance, year-round enjoyment. Upstairs, 9-foot ceilings carry through to the spacious primary suite, where a spa-inspired bath offers a frameless glass shower with rainfall shower head, a soaking tub, dual sinks, and a walk-in closet. Three additional bedrooms, a flexible loft, and a dedicated laundry room complete the upper level. Custom window blinds, A/C, a tankless water heater, and a 2-car attached garage are all included. Enjoy Washington County taxes, the highly regarded Sato, Stoller, and Westview schools, and a location close to Bethany Village shopping and dining, neighborhood parks, and an easy commute to major employers. Square footage is based on professional measurements.
Getting Around
 Car-Dependent
 Minimal Transit
 Somewhat Bikeable
Schools
Construction
Condition
- Property condition: Resale
- Year built: 2024
Materials
- Roof: Composition
- Construction materials: Cement Siding
Type & Style
- Home type: SingleFamily
- Property subType: Residential,Single Family Residence
Interior
Appliances
- Appliances included: Stainless Steel Appliance(s),Gas Water Heater,Tankless Water Heater
- Laundry features: Laundry Room
Basement
- Basement: Crawl Space
Bedroom2
- Level: Upper
Bedroom3
- Level: Upper
Bedroom4
- Level: Upper
Bedrooms & Bathrooms
- Bedrooms: 4
- Bathrooms: 3
- Full bathrooms: 2
- Partial bathrooms: 1
- Main level bathrooms: 1
Dining Room
- Level: Main
Family Room
- Level: Upper
Features
- High Ceilings,Quartz,Vaulted Ceiling(s)
- Window features: Double Pane Windows,Vinyl Frames
- Flooring: Hardwood,Tile
- Number of fireplaces: 1
- Fireplace features: Gas
- Fireplace: Yes
Heating & Cooling
- Heating features: Forced Air 95 Plus
- Cooling features: Central Air
Interior Area
- Total structure area: 2,491
- Total interior livable area: 2,491 sqft
Kitchen
- Level: Main
Living Room
- Level: Main
Master Bedroom
- Level: Upper
Property
Details
- Parcel number: R2221228
Features
- Levels: Two
- Stories: 2
- Patio & porch: Covered Patio,Porch
- Exterior features: Yard
- Fencing: Fenced
Lot
- Lot size: 5,227 sqft
- Features: Corner Lot,SqFt 5000 to 6999
Parking
- Total spaces: 2
- Parking features: Driveway,Garage Door Opener,Attached
- Has garage: Yes
- Attached garage spaces: 2
- Covered spaces: 2
- Has uncovered spaces: Yes