


15826 NW Ridgeline St, Portland, OR, 97229
About This Home
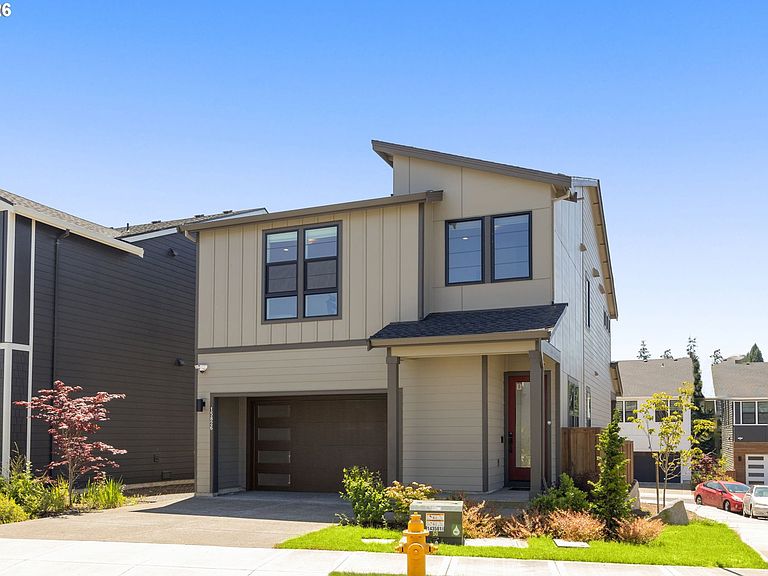
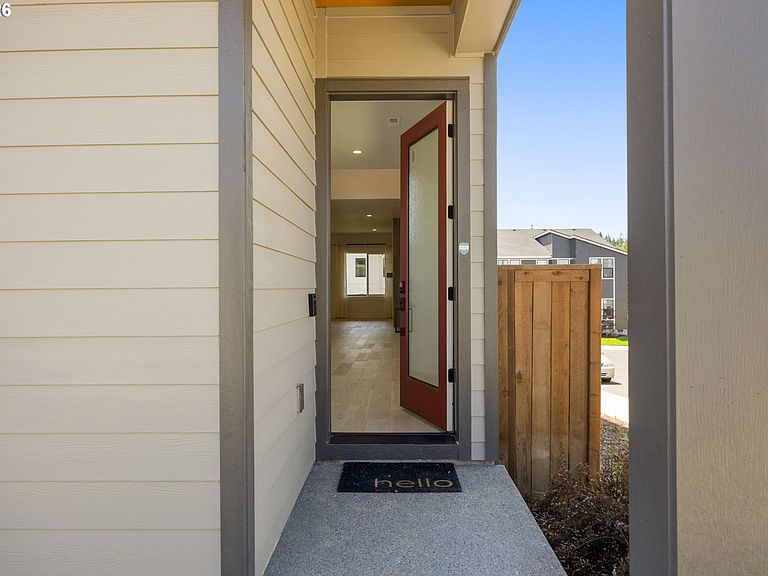
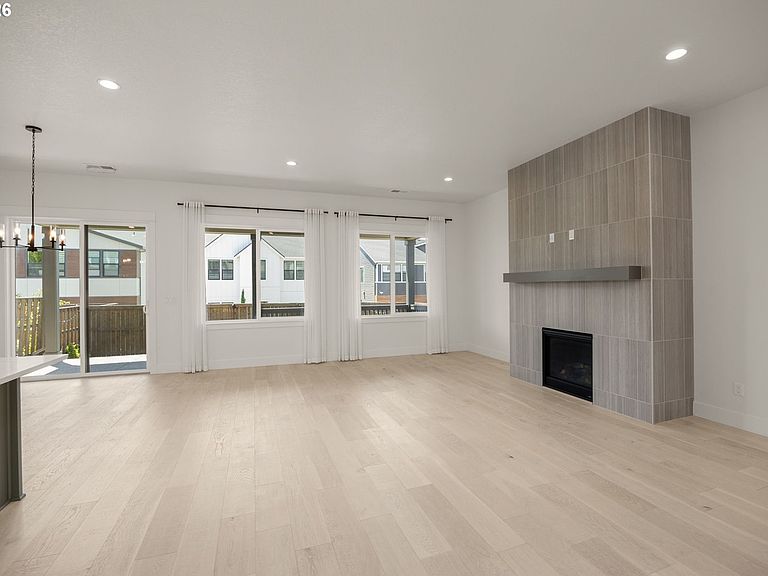
Modern design meets everyday comfort in this 2024 contemporary home by Toll Brothers, set on a corner lot in Hosford Farms Vista with over $110K in options and upgrades. A vaulted entry with a contemporary open-metal stair railing opens to 10-foot ceilings and a bright main level finished in upgraded engineered hardwood. The living room and its gas fireplace flow into a gourmet kitchen outfitted with KitchenAid stainless appliances, including a 36-inch gas cooktop, built-in wall oven, and under-cabinet range hood, plus a quartz island, walk-in pantry, soft-close cabinetry with stacked uppers that reach the ceiling, and under-cabinet lighting. Sliding doors off the dining room extend the living space to a covered patio and fenced backyard, finished with a seller-upgraded artificial turf yard for low-maintenance, year-round enjoyment. Upstairs, 9-foot ceilings carry through to the spacious primary suite, where a spa-inspired bath offers a frameless glass shower with rainfall shower head, a soaking tub, dual sinks, and a walk-in closet. Three additional bedrooms, a flexible loft, and a dedicated laundry room complete the upper level. Custom window blinds, A/C, a tankless water heater, and a 2-car attached garage are all included. Enjoy Washington County taxes, the highly regarded Sato, Stoller, and Westview schools, and a location close to Bethany Village shopping and dining, neighborhood parks, and an easy commute to major employers. Square footage is based on professional measurements.
Getting Around
 Car-Dependent
 Minimal Transit
 Somewhat Bikeable
Schools
Construction
Condition
- Property condition: Resale
- Year built: 2024
Materials
- Roof: Composition
- Construction materials: Cement Siding
Type & Style
- Home type: SingleFamily
- Property subType: Residential,Single Family Residence
Interior
Appliances
- Appliances included: Stainless Steel Appliance(s),Gas Water Heater,Tankless Water Heater
- Laundry features: Laundry Room
Basement
- Basement: Crawl Space
Bedroom2
- Level: Upper
Bedroom3
- Level: Upper
Bedroom4
- Level: Upper
Bedrooms & Bathrooms
- Bedrooms: 4
- Bathrooms: 3
- Full bathrooms: 2
- Partial bathrooms: 1
- Main level bathrooms: 1
Dining Room
- Level: Main
Family Room
- Level: Upper
Features
- High Ceilings,Quartz,Vaulted Ceiling(s)
- Window features: Double Pane Windows,Vinyl Frames
- Flooring: Hardwood,Tile
- Number of fireplaces: 1
- Fireplace features: Gas
- Fireplace: Yes
Heating & Cooling
- Heating features: Forced Air 95 Plus
- Cooling features: Central Air
Interior Area
- Total structure area: 2,491
- Total interior livable area: 2,491 sqft
Kitchen
- Level: Main
Living Room
- Level: Main
Master Bedroom
- Level: Upper
Property
Details
- Parcel number: R2221228
Features
- Levels: Two
- Stories: 2
- Patio & porch: Covered Patio,Porch
- Exterior features: Yard
- Fencing: Fenced
Lot
- Lot size: 5,227 sqft
- Features: Corner Lot,SqFt 5000 to 6999
Parking
- Total spaces: 2
- Parking features: Driveway,Garage Door Opener,Attached
- Has garage: Yes
- Attached garage spaces: 2
- Covered spaces: 2
- Has uncovered spaces: Yes
Climate Risk is Financial Risk
Every home has a financial story beyond the listing price. Below, you’ll see the climate risks that could affect this property — and in Bills & Affordability, how those risks may influence repairs, insurance, utilities, and long-term value.
Biggest Threats for This Home
- Earthquake

- Heat Wave

- Cold Wave

- Inland Flooding

- Ice Storm

- Lightning

- Strong Wind

- Winter Weather

How This Home’s Risks Compare
FEMA Declared Disasters in Washington County and Oregon
Understanding the Costs
Financial advisors generally recommend spending no more than 30% of your gross household income on housing costs. In practice, many households stretch to 35% or beyond — especially in high-cost markets.
Estimated Costs Today
| Monthly | Annual | |
|---|---|---|
| Mortgage | $4,449 | $53,388 |
| Home Insurance * | $168 | $2,016 |
| Property Taxes | $1,506 | $18,072 |
| Electricity | $226 | $2,712 |
| Total | $6,349 | $76,188 |
Income You'd Need if You Spent...
Oregon FAIR Plan Programs


How Costs Could Change Over Time
Climate risk is quickly impacting all of the major home ownership costs. Adjust the growth rates and percentage of income spent on housing below to see how your housing costs could change over the next 10 years — and what income you'd need to keep up.
Comparing Against the Market
Price Per Sq Ft
vs Other Active Listings
Avg $/sqft
vs Homes Sold Last Month
Median $/sqft
Current Market Trends
Median Price Per Square Foot
The median price per square foot of homes sold in this area each month. Compare this to this listing's price per square foot to gauge whether the home is priced in line with recent sales.
Historicals for This Listing
Zestimate History ($/sqft)
Price History
| Date | Event | Price |
|---|---|---|
| 2026-07-13 | Price change | $880,000 |
| 2026-06-24 | Listed for sale | $902,000 |
| 2024-09-23 | Sold | $904,470 |
 View on Zillow