


13021 NW Harvest St, Portland, OR, 97229
About This Home
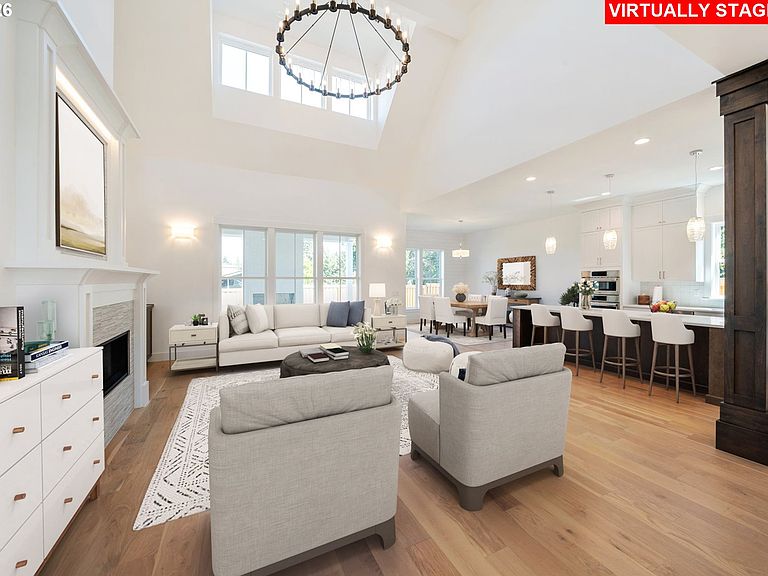
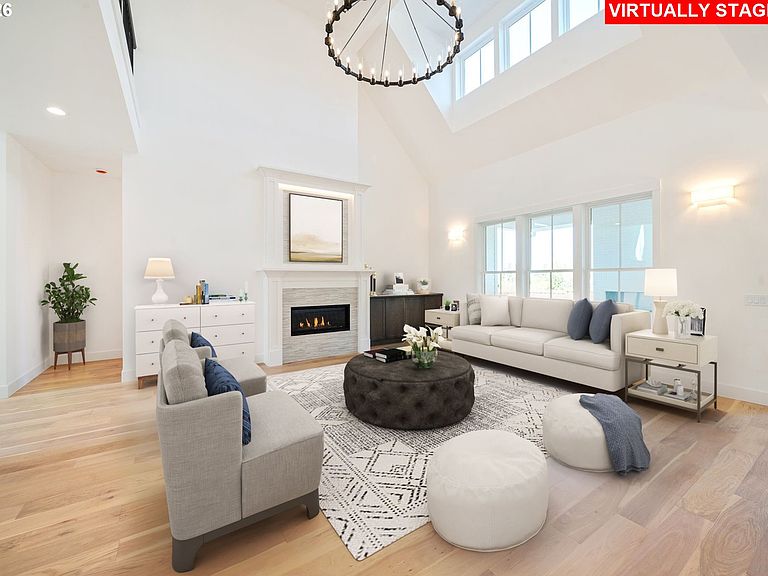
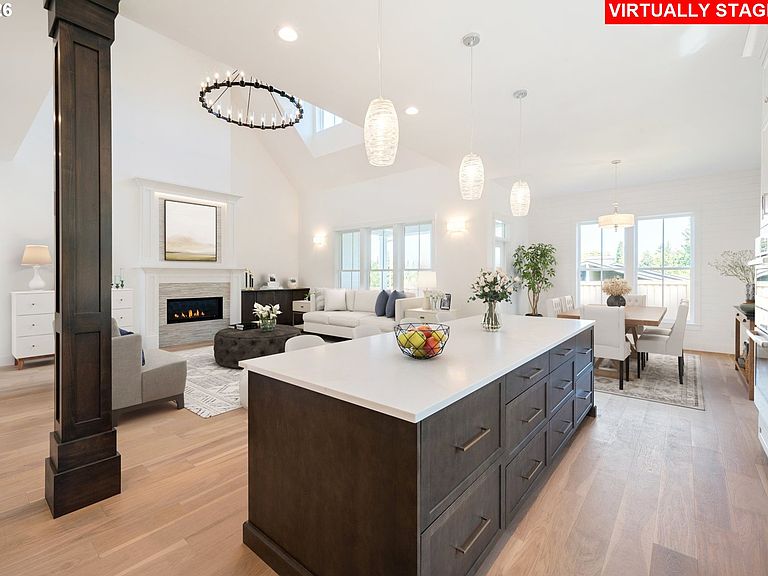
Outstanding Multi-Generational Floorplan! PRIVATE GUEST QUARTERS ON MAIN LEVEL. Text Agent for full neighborhood brochure. Rare opportunity to Build New in the Coveted Bauer Woods Neighborhood. Buyer may personalize their new home by selecting interior features and finishes alongside local home builder Jorgenson Design and Development. This intentionally designed home is perfect for our multi-generational families or those looking for a private retreat/home office separate from other living spaces. An exceptional kitchen with a massive island, walk-in butler's pantry and a light-filled eating nook looks out to a welcoming great room and covered outdoor living area. The Primary Suite offers an elegant sanctuary with separate vanites, glass enclosed walk-in shower and pedastal tub. The quality of construction and design elements of Jorgenson are on full display in our Model Home. Nike, Columbia and Hi-Tech Corridor in close proximity. Outstanding connectivity to walking trails, nearby neighborhoods and local schools. Call for a private tour of model home and learn more about building at Bauer Homestead. PHOTOS REPRESENT COMPLETED HOME IN SAME NEIGHBORHOOD. FLOORPLAN & FINISHES VARY. Taxes not yet assessed.
Getting Around
 Car-Dependent
 Minimal Transit
 Somewhat Bikeable
Schools
Construction
Condition
- Property condition: New Construction
- New construction: Yes
- Year built: 2026
Materials
- Foundation: Concrete Perimeter
- Roof: Composition
- Construction materials: Cement Siding,Lap Siding,Shingle Siding
Type & Style
- Home type: SingleFamily
- Architectural style: Farmhouse
- Property subType: Residential,Single Family Residence
Interior
Appliances
- Appliances included: Built In Oven,Built-In Range,Dishwasher,Disposal,Gas Appliances,Microwave,Plumbed For Ice Maker,Range Hood,Stainless Steel Appliance(s),Gas Water Heater,Tankless Water Heater
- Laundry features: Laundry Room
Basement
- Basement: Crawl Space
Bedroom2
- Level: Upper
- Area: 165
Bedroom3
- Level: Upper
- Area: 140
Bedroom4
- Level: Upper
- Area: 120
Bedrooms & Bathrooms
- Bedrooms: 5
- Bathrooms: 4
- Full bathrooms: 3
- Partial bathrooms: 1
- Main level bathrooms: 2
Dining Room
- Features: Hardwood Floors
- Level: Main
- Area: 208
Features
- Central Vacuum,High Ceilings,Quartz,Soaking Tub,Vaulted Ceiling(s),Wainscoting,Loft,Gourmet Kitchen,Kitchen Island,Butlers Pantry,Double Vanity,Walk-In Closet(s),Walkin Shower,Pantry
- Window features: Double Pane Windows,Vinyl Frames
- Flooring: Hardwood,Tile,Wall to Wall Carpet
- Number of fireplaces: 1
- Fireplace features: Gas
- Fireplace: Yes
Heating & Cooling
- Heating features: Forced Air,Forced Air 95 Plus
- Cooling features: Central Air
Interior Area
- Total structure area: 3,185
- Total interior livable area: 3,185 sqft
Kitchen
- Features: Builtin Range, Dishwasher, Gourmet Kitchen, Hardwood Floors, Island,Butlers Pantry, High Ceilings, Quartz
- Level: Main
- Area: 285
Master Bedroom
- Features: Double Sinks, Quartz, Soaking Tub, Tile Floor, Walkin Closet, Walkin Shower
- Level: Upper
- Area: 266
Property
Accessibility
- Accessibility features: Garage On Main,Main Floor Bedroom Bath,Minimal Steps,Natural Lighting,Utility Room On Main,Walkin Shower,Accessibility
Details
- Parcel number: New Construction
Features
- Levels: Two
- Stories: 2
- Patio & porch: Covered Patio,Patio
- Exterior features: Gas Hookup,Yard
- Fencing: Fenced
Lot
- Features: Cul-De-Sac,Level,Private,Sprinkler,SqFt 5000 to 6999
Parking
- Total spaces: 2
- Parking features: Driveway,Off Street,Garage Door Opener,Attached
- Has garage: Yes
- Attached garage spaces: 2
- Covered spaces: 2
- Has uncovered spaces: Yes
Climate Risk is Financial Risk
Every home has a financial story beyond the listing price. Below, you’ll see the climate risks that could affect this property — and in Bills & Affordability, how those risks may influence repairs, insurance, utilities, and long-term value.
Biggest Threats for This Home
- Earthquake

- Cold Wave

- Heat Wave

- Inland Flooding

- Ice Storm

- Strong Wind

- Winter Weather

How This Home’s Risks Compare
FEMA Declared Disasters in Washington County and Oregon
Understanding the Costs
Financial advisors generally recommend spending no more than 30% of your gross household income on housing costs. In practice, many households stretch to 35% or beyond — especially in high-cost markets.
Estimated Costs Today
| Monthly | Annual | |
|---|---|---|
| Mortgage | $6,447 | $77,364 |
| Home Insurance * | $244 | $2,928 |
| Property Taxes | $1,796 | $21,552 |
| Electricity | $289 | $3,468 |
| Total | $8,776 | $105,312 |
Income You'd Need if You Spent...
Oregon FAIR Plan Programs


How Costs Could Change Over Time
Climate risk is quickly impacting all of the major home ownership costs. Adjust the growth rates and percentage of income spent on housing below to see how your housing costs could change over the next 10 years — and what income you'd need to keep up.
Comparing Against the Market
Price Per Sq Ft
vs Other Active Listings
Avg $/sqft
vs Homes Sold Last Month
Median $/sqft
Current Market Trends
Median Price Per Square Foot
The median price per square foot of homes sold in this area each month. Compare this to this listing's price per square foot to gauge whether the home is priced in line with recent sales.
Historicals for This Listing
Zestimate History ($/sqft)
Price History
| Date | Event | Price |
|---|---|---|
| 2026-07-10 | Listed for sale | $1,275,000 |
 View on Zillow