


12435 SW Silvertip St, Beaverton, OR, 97007
About This Home
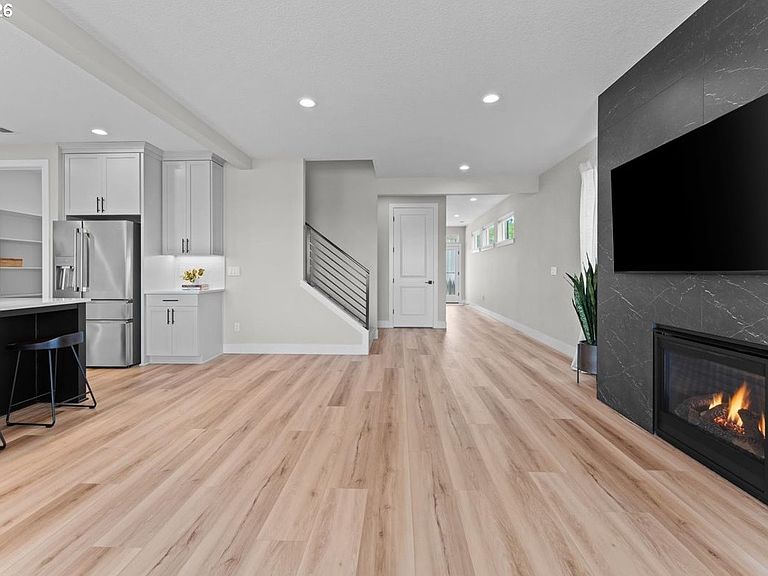
Step into this luxury residence, hardly lived in offers the rare opportunity to own a home that still feels new. It sparkles with modern sophistication, premium finishes, and expansive territorial views. Perfectly positioned on the elevated, view-forward side of the street, its unobstructed views with a coveted southwest exposure treat each visitor to breathtaking sunsets from most rooms every night.Inside, the thoughtfully designed interior is replete with high-end materials, including striking black porcelain tile, a dramatic ceiling-height fireplace, and a showstopping oversized kitchen island anchoring the heart of the home. A designer powder room and countless other custom owner enhancements throughout convey a "Street of Dreams" level of quality and style. Designed for seamless indoor-outdoor living, the covered attached deck features remote-control shades for privacy, gas fireplace, weather-rated TV, and low-maintenance Trex decking—perfect for elevated entertaining or relaxing evenings while taking in the view. The highly desirable Wallowa floor plan—no longer being constructed in this development—offers four spacious bedrooms plus a versatile loft ideal for use as a media room, office, study space, or playroom. Car enthusiasts and organizers alike will appreciate the enhanced, 2.5 car garage, complete with painted walls, bright ceiling lighting, durable epoxy floors, and abundant room for vehicles, camping gear, tools, and additional storage for hobbies.Lastly, enjoy unmatched convenience just minutes from Progress Ridge TownSquare - featuring coffee shops, gyms, and New Seasons Market - while also being ideally situated near renowned wineries, including Ponzi Vineyards and Hamacher Wines. Wherever life takes you, may this one feel like home... Don't wait too long, come see it in person and make it yours!
Getting Around
 Car-Dependent
 No Nearby Transit
 Somewhat Bikeable
Schools
Construction
Condition
- Property condition: Updated/Remodeled
- Year built: 2022
Materials
- Foundation: Concrete Perimeter
- Roof: Composition
- Construction materials: Brick,Cement Siding
Type & Style
- Home type: SingleFamily
- Architectural style: Contemporary
- Property subType: Residential,Single Family Residence
Interior
Appliances
- Appliances included: Built In Oven,Convection Oven,Cooktop,Dishwasher,Disposal,Free-Standing Gas Range,Free-Standing Range,Free-Standing Refrigerator,Gas Appliances,Microwave,Plumbed For Ice Maker,Stainless Steel Appliance(s),Washer/Dryer,ENERGY STAR Qualified Water Heater,Gas Water Heater
- Laundry features: Laundry Room
Basement
- Basement: Crawl Space
Bedroom2
- Features: Closet Organizer,Wallto Wall Carpet
- Level: Upper
- Area: 100
Bedroom3
- Features: Closet Organizer,Wallto Wall Carpet
- Level: Upper
- Area: 110
Bedroom4
- Features: Closet Organizer,Wallto Wall Carpet
- Level: Upper
- Area: 120
Bedrooms & Bathrooms
- Bedrooms: 4
- Bathrooms: 3
- Full bathrooms: 2
- Partial bathrooms: 1
- Main level bathrooms: 1
Dining Room
- Features: Deck,Laminate Flooring
- Level: Main
- Area: 132
Features
- Ceiling Fan(s),High Ceilings,High Speed Internet,Quartz,Soaking Tub,Wainscoting,Closet Organizer,Bathroom,Sink,Cook Island,Eat-in Kitchen,Kitchen Dining Room Combo,Pantry,Bathtub,Walk-In Closet(s),Kitchen Island
- Window features: Double Pane Windows
- Flooring: Laminate,Vinyl,Wall to Wall Carpet
- Number of fireplaces: 1
- Fireplace features: Gas,Outside
- Fireplace: Yes
Heating & Cooling
- Heating features: ENERGY STAR Qualified Equipment,Forced Air 95 Plus,Fireplace(s)
- Cooling features: Central Air
Interior Area
- Total structure area: 2,440
- Total interior livable area: 2,440 sqft
Kitchen
- Features: Cook Island, Deck, Dishwasher, Disposal, Eating Area, Gas Appliances, Kitchen Dining Room Combo, Microwave, Pantry,Convection Oven, Free Standing Range, Free Standing Refrigerator
- Level: Main
- Area: 110
Living Room
- Features: Deck, Fireplace,Laminate Flooring
- Level: Main
- Area: 288
Master Bedroom
- Features: Ceiling Fan, Closet Organizer,Barn Door, Bathtub, Walkin Closet, Wallto Wall Carpet
- Level: Upper
- Area: 210
Property
Accessibility
- Accessibility features: Bathroom Cabinets,Garage On Main,Kitchen Cabinets,Natural Lighting,Parking,Accessibility
Details
- Parcel number: R2224894
Features
- Stories: 2
- Patio & porch: Covered Deck,Deck
- Exterior features: Yard
- Fencing: Fenced
- Has view: Yes
- View description: Seasonal,Territorial,Valley
Lot
- Lot size: 4,356 sqft
- Features: Gentle Sloping,Sprinkler,SqFt 3000 to 4999
Parking
- Total spaces: 2
- Parking features: Driveway,On Street,Garage Door Opener,Attached,Oversized
- Has garage: Yes
- Attached garage spaces: 2
- Covered spaces: 2
- Has uncovered spaces: Yes
Climate Risk is Financial Risk
Every home has a financial story beyond the listing price. Below, you’ll see the climate risks that could affect this property — and in Bills & Affordability, how those risks may influence repairs, insurance, utilities, and long-term value.
Biggest Threats for This Home
- Cold Wave

- Earthquake

- Heat Wave

How This Home’s Risks Compare
FEMA Declared Disasters in Washington County and Oregon
Understanding the Costs
Financial advisors generally recommend spending no more than 30% of your gross household income on housing costs. In practice, many households stretch to 35% or beyond — especially in high-cost markets.
Estimated Costs Today
| Monthly | Annual | |
|---|---|---|
| Mortgage | $4,035 | $48,420 |
| Home Insurance * | $160 | $1,920 |
| Property Taxes | $1,489 | $17,868 |
| Electricity | $221 | $2,657 |
| Total | $5,905 | $70,860 |
Income You'd Need if You Spent...
Oregon FAIR Plan Programs



How Costs Could Change Over Time
Climate risk is quickly impacting all of the major home ownership costs. Adjust the growth rates and percentage of income spent on housing below to see how your housing costs could change over the next 10 years — and what income you'd need to keep up.
Comparing Against the Market
Price Per Sq Ft
vs Other Active Listings
Avg $/sqft
vs Homes Sold Last Month
Median $/sqft
Current Market Trends
Median Price Per Square Foot
The median price per square foot of homes sold in this area each month. Compare this to this listing's price per square foot to gauge whether the home is priced in line with recent sales.
Historicals for This Listing
Zestimate History ($/sqft)
Price History
| Date | Event | Price |
|---|---|---|
| 2026-05-01 | Price change | $845,000 |
| 2024-01-08 | Pending sale | $879,000 |
| 2024-01-05 | Sold | $845,000 |
| 2023-12-07 | Listed for sale | $879,000 |
 View on Zillow