


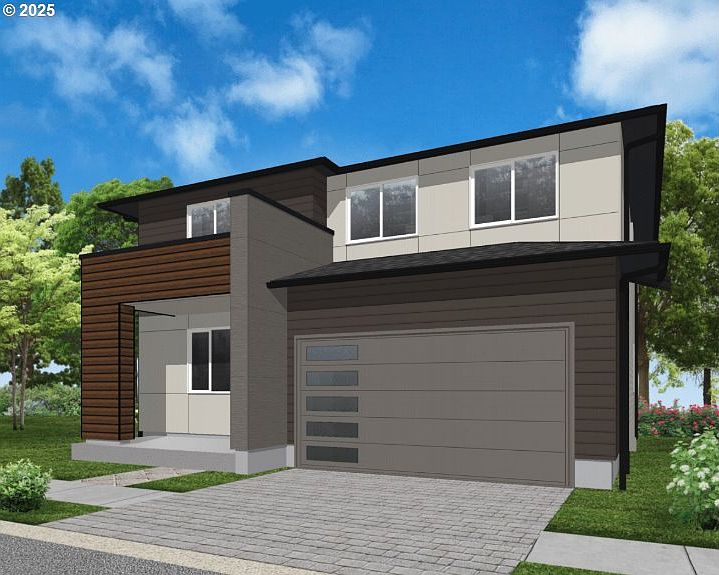

17196 SW Kalapuya Ln, Sherwood, OR, 97140
About This Home
Discover the Kikyo Plan, a stunning three-story home currently under construction that combines modern style, energy-efficient design, and smart functionality. With included A/C, high-efficiency windows, and premium soft-close cabinetry with built-in organizers and pull-down shelves, this home is built to maximize space, comfort, and long-term savings—reducing energy costs by up to one-third compared to traditional homes. Thoughtfully designed with sleek contemporary finishes and precision craftsmanship throughout, the Kikyo Plan offers both elegance and everyday practicality. Plus, take advantage of generous seller credit when working with our preferred lenders, making this modern, energy-efficient home even more attainable. Don’t miss this opportunity to personalize your dream home and enjoy the perfect combination of style, efficiency, and value. Tour this beautiful home every weekend, Thursday through Sunday, 12-5 PM, and see why the Kikyo Plan is the ultimate choice for modern living!
Getting Around
 Car-Dependent
 Very Limited Transit
 Somewhat Bikeable
Schools
Construction
Condition
- Property condition: Under Construction
- New construction: Yes
- Year built: 2025
Materials
- Foundation: Concrete Perimeter
- Roof: Composition
- Construction materials: Cement Siding,Added Wall Insulation
Other
- Builder name: Ichijo USA
Type & Style
- Home type: SingleFamily
- Architectural style: Contemporary
- Property subType: Residential,Single Family Residence
Interior
Appliances
- Appliances included: Dishwasher,Disposal,ENERGY STAR Qualified Appliances,Free-Standing Range,Microwave,Plumbed For Ice Maker,Range Hood,Stainless Steel Appliance(s),Electric Water Heater,Tank Water Heater
- Laundry features: Laundry Room
Basement
- Basement: Crawl Space
Bedroom2
- Features: Closet, Wallto Wall Carpet
- Level: Main
- Area: 100
Bedroom3
- Features: Closet, Walkin Closet
- Level: Upper
- Area: 120
Bedroom4
- Features: Closet, Wallto Wall Carpet
- Level: Upper
- Area: 121
Bedroom5
- Features: Closet, Wallto Wall Carpet
- Level: Upper
- Area: 132
Bedrooms & Bathrooms
- Bedrooms: 5
- Bathrooms: 3
- Full bathrooms: 3
- Main level bathrooms: 1
Dining Room
- Features: Laminate Flooring
- Level: Main
- Area: 154
Family Room
- Features: Wallto Wall Carpet
- Level: Lower
- Area: 221
Features
- Quartz,Closet,Walk-In Closet(s),Kitchen Island,Pantry,Bathroom,Double Vanity,Soaking Tub,Walkin Shower,Tile
- Window features: Double Pane Windows
- Flooring: Laminate,Vinyl,Wall to Wall Carpet
- Number of fireplaces: 1
- Fireplace features: Electric
- Fireplace: Yes
Heating & Cooling
- Heating features: Heat Pump,Fireplace(s)
- Cooling features: Heat Pump
Interior Area
- Total structure area: 3,158
- Total interior livable area: 3,158 sqft
Kitchen
- Features: Dishwasher, Disposal, Island, Microwave, Pantry,E N E R G Y S T A R Qualified Appliances, Free Standing Range, Laminate Flooring
- Level: Main
- Area: 176
Living Room
- Features: Fireplace,Laminate Flooring
- Level: Main
- Area: 225
Master Bedroom
- Features: Bathroom,Double Sinks, Soaking Tub, Walkin Closet, Walkin Shower, Wallto Wall Carpet
- Level: Upper
- Area: 289
Property
Details
- Parcel number: R2226620
Features
- Stories: 3
- Patio & porch: Covered Patio
- Exterior features: Yard
- Fencing: Fenced
Lot
- Lot size: 4,791 sqft
- Features: SqFt 3000 to 4999
Parking
- Total spaces: 2
- Parking features: Driveway,Garage Door Opener,Attached
- Has garage: Yes
- Attached garage spaces: 2
- Covered spaces: 2
- Has uncovered spaces: Yes
Climate Risk is Financial Risk
Every home has a financial story beyond the listing price. Below, you’ll see the climate risks that could affect this property — and in Bills & Affordability, how those risks may influence repairs, insurance, utilities, and long-term value.
Biggest Threats for This Home
- Earthquake

- Heat Wave

How This Home’s Risks Compare
FEMA Declared Disasters in Washington County and Oregon
Understanding the Costs
Financial advisors generally recommend spending no more than 30% of your gross household income on housing costs. In practice, many households stretch to 35% or beyond — especially in high-cost markets.
Estimated Costs Today
| Monthly | Annual | |
|---|---|---|
| Mortgage | $4,242 | $50,904 |
| Home Insurance * | $172 | $2,064 |
| Property Taxes | $1,384 | $16,608 |
| Electricity | $286 | $3,439 |
| Total | $6,084 | $73,008 |
Income You'd Need if You Spent...
Oregon FAIR Plan Programs



How Costs Could Change Over Time
Climate risk is quickly impacting all of the major home ownership costs. Adjust the growth rates and percentage of income spent on housing below to see how your housing costs could change over the next 10 years — and what income you'd need to keep up.
Comparing Against the Market
Price Per Sq Ft
vs Other Active Listings
Avg $/sqft
vs Homes Sold Last Month
Median $/sqft
Current Market Trends
Median Price Per Square Foot
The median price per square foot of homes sold in this area each month. Compare this to this listing's price per square foot to gauge whether the home is priced in line with recent sales.
Historicals for This Listing
Zestimate History ($/sqft)
Price History
| Date | Event | Price |
|---|---|---|
| 2025-09-03 | Price change | $838,990 |
| 2025-03-11 | Listed for sale | $848,990 |
 View on Zillow