



476 NE 58th Ave, Hillsboro, OR, 97124
About This Home
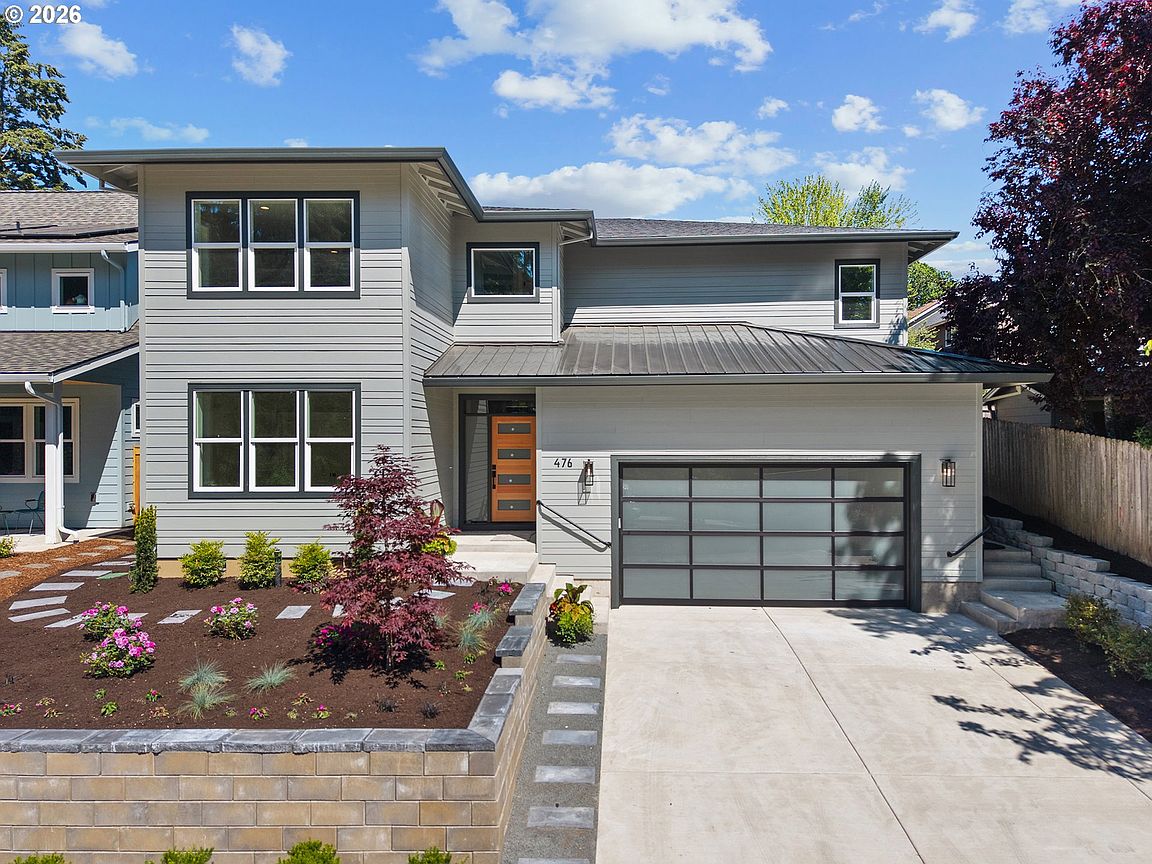
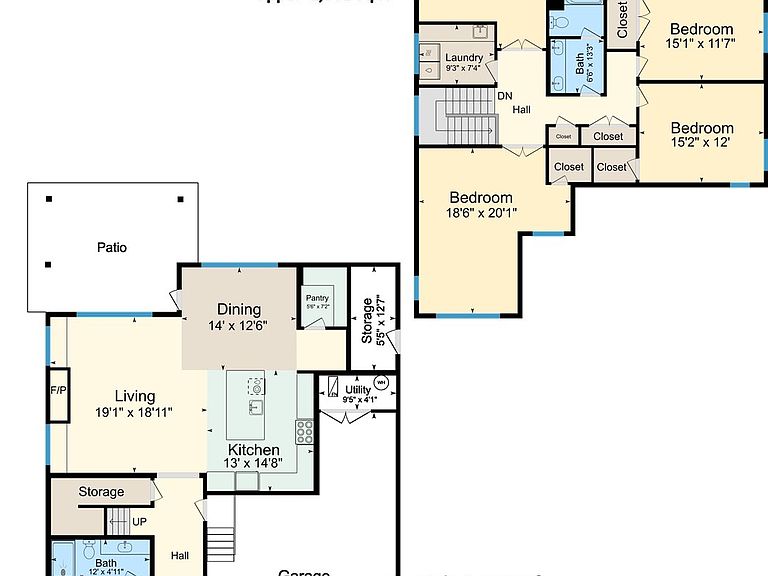
Northwest Modern living in this stunning new custom home offering 3,241 SF of thoughtfully designed living space, ideally located close to neighborhood conveniences while enjoying serene natural surroundings on Hidden Creek. The main level features a private bedroom/office with an adjoining full bath, perfectly positioned to capture peaceful views of the adjacent natural resource area. The expansive great room is centered around a custom fireplace with custom built-ins, creating a warm and inviting gathering space. The gourmet kitchen is designed for both entertaining and everyday living, showcasing quartz countertops, premium gas appliances, a spacious walk-in pantry with custom designed cabinetry includes space for second refrigerator. Upstairs, the luxurious primary suite offers a true retreat with ensuite featuring a free standing soaking tub, tiled walk-in shower, heated tile floors, and generous dual walk-in closets. A large bonus room or optional bedroom also enjoys views of the natural area, while two additional oversized bedrooms provide comfort and flexibility for family or guests. Outdoor living is equally impressive with a covered patio and backyard ideal for relaxing or entertaining. An exterior 13’ x 6’ storage room provides convenient space for yard tools and seasonal items. The oversized 641 SF tandem garage is EV ready and features high ceilings with potential for a ceiling-mounted storage system, offering exceptional storage and versatility. Fully fenced and landscaping with in-ground sprinkler system.
Getting Around
 Car-Dependent
 Good Transit
 Bikeable
Schools
Construction
Condition
- Property condition: New Construction
- New construction: Yes
- Year built: 2026
Materials
- Foundation: Concrete Perimeter
- Roof: Composition,Metal
- Construction materials: Cement Siding
Type & Style
- Home type: SingleFamily
- Architectural style: Contemporary
- Property subType: Residential,Single Family Residence
Interior
Appliances
- Appliances included: Dishwasher,Disposal,Free-Standing Gas Range,Free-Standing Refrigerator,Gas Appliances,Microwave,Range Hood,Stainless Steel Appliance(s),Built-In Range,Free-Standing Range,Gas Water Heater
- Laundry features: Laundry Room
Basement
- Basement: Crawl Space
Bedroom2
- Features: Closet, Wallto Wall Carpet
- Level: Upper
- Area: 180
Bedroom3
- Features: Closet, Wallto Wall Carpet
- Level: Upper
- Area: 180
Bedroom4
- Features: Bathroom,Closet
- Level: Main
- Area: 144
Bedrooms & Bathrooms
- Bedrooms: 4
- Bathrooms: 3
- Full bathrooms: 3
- Main level bathrooms: 1
Dining Room
- Features: Patio,Wood Floors
- Level: Main
- Area: 195
Features
- High Ceilings,Quartz,Soaking Tub,Closet,Bathroom,Gourmet Kitchen,Kitchen Island,Pantry,Double Vanity,Walkin Shower
- Window features: Double Pane Windows,Vinyl Frames
- Flooring: Engineered Hardwood,Heated Tile,Tile,Wall to Wall Carpet,Wood
- Number of fireplaces: 1
- Fireplace features: Gas
- Fireplace: Yes
Heating & Cooling
- Heating features: Forced Air,Forced Air 95 Plus
- Cooling features: Central Air
Interior Area
- Total structure area: 3,241
- Total interior livable area: 3,241 sqft
Kitchen
- Features: Builtin Range, Disposal, Gas Appliances, Gourmet Kitchen, Island, Microwave, Pantry,Free Standing Range, Free Standing Refrigerator, Quartz, Wood Floors
- Level: Main
- Area: 225
Master Bedroom
- Features: Closet, Double Sinks, Soaking Tub, Tile Floor, Walkin Shower
- Level: Upper
- Area: 272
Property
Details
- Parcel number: R2233527
- Zoning: Resid
Features
- Stories: 2
- Patio & porch: Covered Patio,Patio
- Exterior features: Yard
- Fencing: Fenced
- Has view: Yes
- View description: Creek/Stream,Trees/Woods
- Has water view: Yes
- Water view: Creek/Stream
Lot
- Lot size: 6,098 sqft
- Features: SqFt 5000 to 6999
Parking
- Total spaces: 3
- Parking features: Garage Door Opener,Attached,Tandem
- Has garage: Yes
- Attached garage spaces: 3
- Covered spaces: 3