


5510 E Longboat Blvd, Tampa, FL, 33615
About This Home
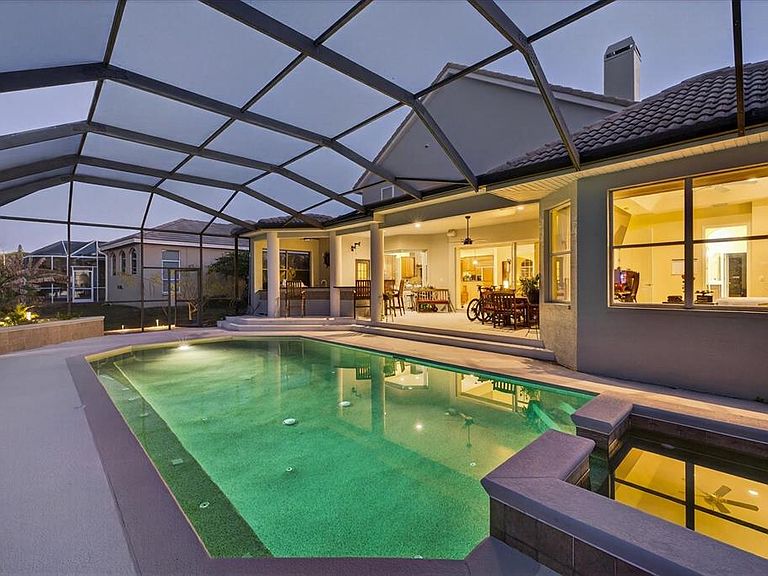
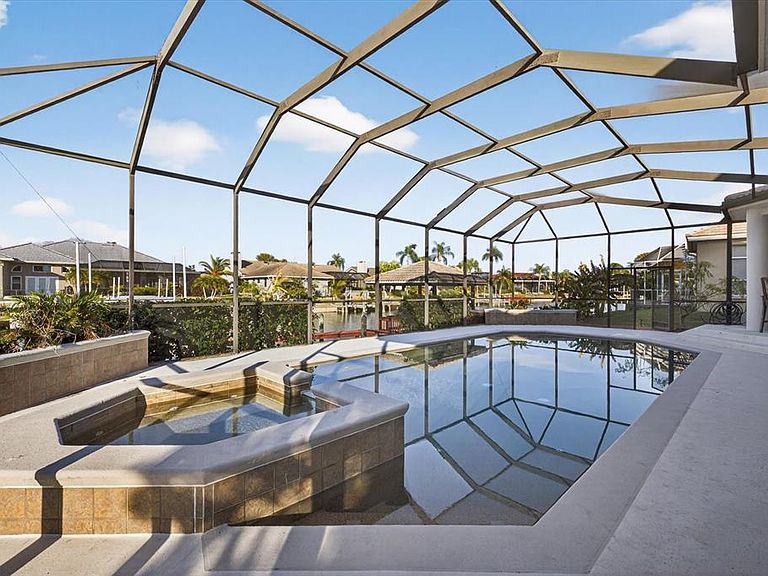
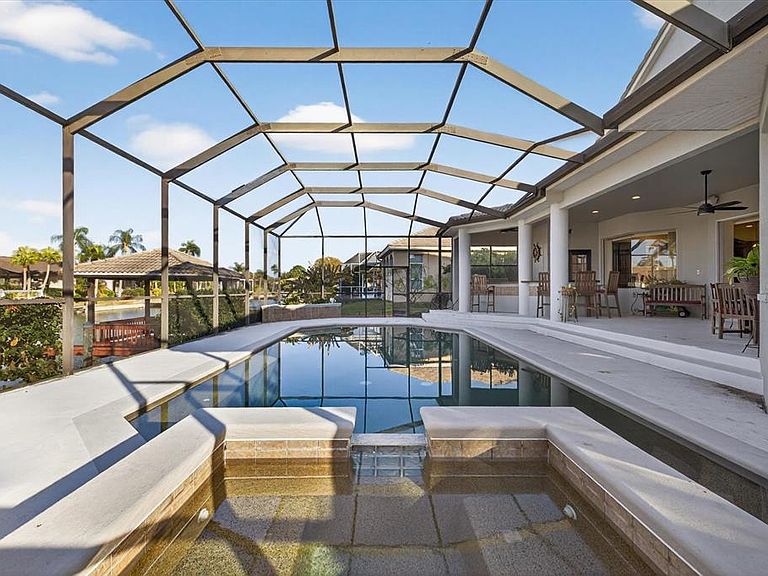
Price reduced $100,000, bring all offers! Motivated seller! Two TRUE PRIMARY SUITES (1 downstairs, 1 upstairs) both oversized with en-suite baths, dual vanities, soaking tubs, walk-in showers and custom California walk-in closets, ideal for multi-gen living, in-laws or guests. Located in the GATED waterfront community of Bayside with GULF & BAY ACCESS, this canal-front POOL+SPA home offers 3,800+ SQ FT, soaring ceilings, open floorplan, tray ceilings, wet bar with wine fridge + 2nd refrigerator, island kitchen with granite, double ovens, 2 dishwashers, cooktop, breakfast bar and nook overlooking pool and water. Family room with fireplace opens wide to POOL+SPA, outdoor kitchen, and oversized covered dock with boat lift (up to 34ft) and shore power, STUNNING SUNSET VIEWS FROM COVERED DOCK BENCH. Fresh exterior paint, lush landscaping, new pool pump, smart thermostats, smart lighting, 220V for EV, BRAND NEW upgraded carpet, AC and full ductwork replaced 2018/2019, 30+ year tile roof with ~10+ years remaining, oversized water heater with garage cooling attachment, HIGH ELEVATION with NO storm damage. Minutes to airport, downtown, top schools including Berkeley Prep, optional yacht club events. Hurricane impact windows in 2nd floor primary bedroom. 10.5 foot elevation and never flooded! MOTIVATED SELLER. BEST PRICE PER SQ FT. Current Home Owners Insurance $4280 with Frontline. Bring ALL offers.
Getting Around
 Car-Dependent
 Minimal Transit
 Somewhat Bikeable
Schools
Construction
Condition
- Year built: 2001
Materials
- Foundation: Slab
- Roof: Tile
- Construction materials: Block
Type & Style
- Home type: SingleFamily
- Property subType: Single Family Residence
Interior
Appliances
- Appliances included: Microwave,Range,Refrigerator,Wine Refrigerator
- Laundry features: Laundry Room
Bedrooms & Bathrooms
- Bedrooms: 5
- Bathrooms: 5
- Full bathrooms: 4
- 1/2 bathrooms: 1
Features
- Cathedral Ceiling(s),High Ceilings,Kitchen/Family Room Combo,Open Floorplan,Walk-In Closet(s)
- Flooring: Tile
- Fireplace features: Family Room,Wood Burning
- Fireplace: Yes
Foyer
- Level: First
Heating & Cooling
- Heating features: Central
- Cooling features: Central Air
Interior Area
- Total structure area: 4,969
- Total interior livable area: 3,842 sqft
Kitchen
- Level: First
Living Room
- Level: First
Primary Bedroom
- Features: En Suite Bathroom,Walk-In Closet(s)
- Level: First
Property
Details
- Parcel number: U0329170FU00000200002.0
- Zoning: PD
- Special condition: None
Features
- Levels: Two
- Stories: 2
- Private pool: Yes
- Pool features: In Ground
- Exterior features: Other
- Has spa: Yes
- Spa features: In Ground
- Has view: Yes
- View description: Canal
- Has water view: Yes
- Water view: Canal
- On waterfront: Yes
- Waterfront features: Canal Front,Waterfront,Freshwater Canal w/Lift to Saltwater Canal,Freshwater Canal Access w/Lift to Saltwater Canal,Lift
Lot
- Lot size: 0.28 Acres
- Lot size dimensions: 98 x 125
Parking
- Total spaces: 3
- Parking features: Garage - Attached
- Has garage: Yes
- Attached garage spaces: 3
- Covered spaces: 3
Climate Risk is Financial Risk
Every home has a financial story beyond the listing price. Below, you’ll see the climate risks that could affect this property — and in Bills & Affordability, how those risks may influence repairs, insurance, utilities, and long-term value.
Biggest Threats for This Home
- Coastal Flooding

- Cold Wave

- Hurricane

- Heat Wave

- Tsunami

How This Home’s Risks Compare
FEMA Declared Disasters in Hillsborough County and Florida
Understanding the Costs
Financial advisors generally recommend spending no more than 30% of your gross household income on housing costs. In practice, many households stretch to 35% or beyond — especially in high-cost markets.
Estimated Costs Today
| Monthly | Annual | |
|---|---|---|
| Mortgage | $6,876 | $82,512 |
| Home Insurance * | $539 | $6,468 |
| Property Taxes | $952 | $11,424 |
| Electricity | $386 | $4,639 |
| Total | $8,753 | $105,036 |
Income You'd Need if You Spent...
Florida FAIR Plan Programs



How Costs Could Change Over Time
Climate risk is quickly impacting all of the major home ownership costs. Adjust the growth rates and percentage of income spent on housing below to see how your housing costs could change over the next 10 years — and what income you'd need to keep up.
Comparing Against the Market
Price Per Sq Ft
vs Other Active Listings
Avg $/sqft
vs Homes Sold Last Month
Median $/sqft
Current Market Trends
Median Price Per Square Foot
The median price per square foot of homes sold in this area each month. Compare this to this listing's price per square foot to gauge whether the home is priced in line with recent sales.
Historicals for This Listing
Zestimate History ($/sqft)
Price History
| Date | Event | Price |
|---|---|---|
| 2026-04-14 | Price change | $1,399,000 |
| 2026-04-08 | Price change | $1,449,000 |
| 2026-04-01 | Price change | $1,499,000 |
| 2026-03-27 | Price change | $1,500,000 |
| 2026-03-20 | Price change | $1,499,000 |
| 2026-03-13 | Price change | $1,498,000 |
| 2026-03-06 | Price change | $1,497,000 |
| 2026-03-01 | Price change | $1,496,000 |
| 2026-02-15 | Price change | $1,495,000 |
| 2026-02-13 | Listed for sale | $1,500,000 |
| 2025-08-16 | Listing removed | $1,569,900 |
| 2025-05-07 | Price change | $1,569,900 |
| 2025-03-24 | Price change | $1,595,000 |
| 2025-02-10 | Price change | $1,675,000 |
| 2025-01-03 | Price change | $1,750,000 |
| 2024-08-15 | Listed for sale | $1,775,000 |
 View on Zillow