


11354 Polo Park Trail, Wellington, FL, 33414
About This Home
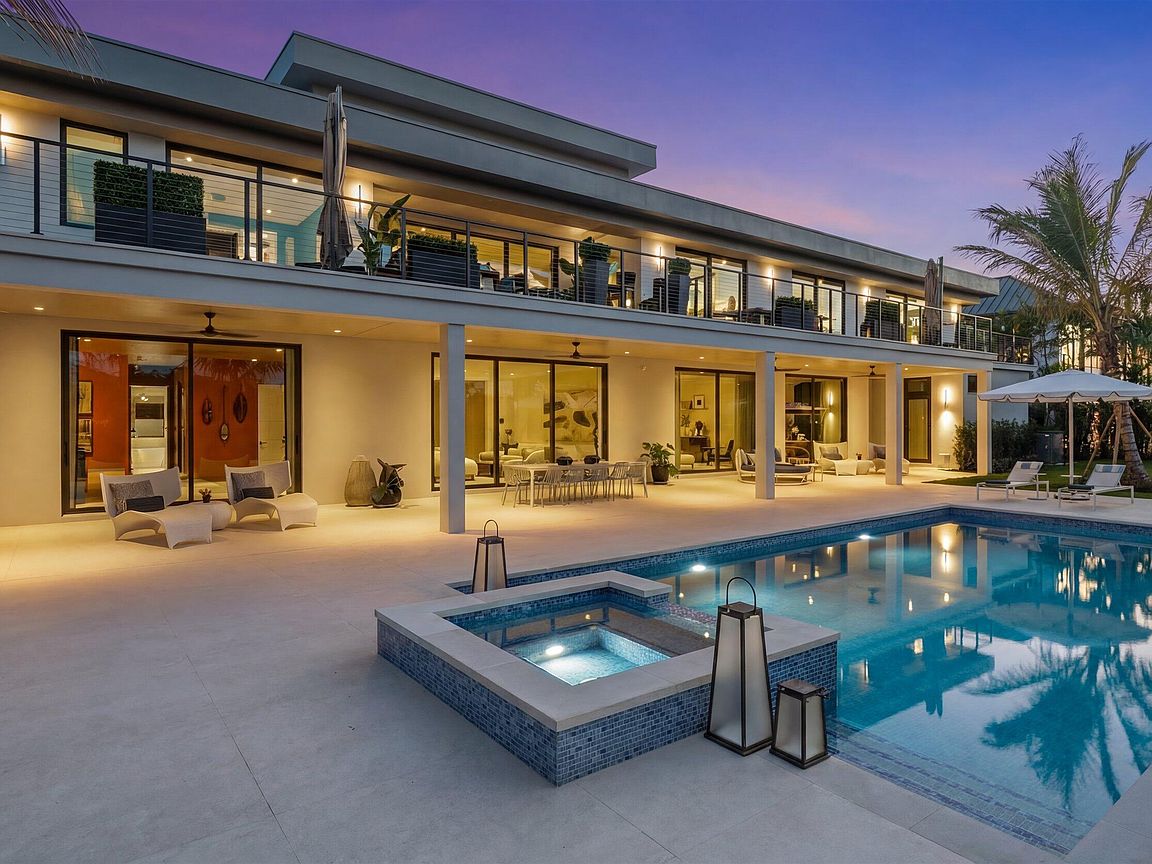
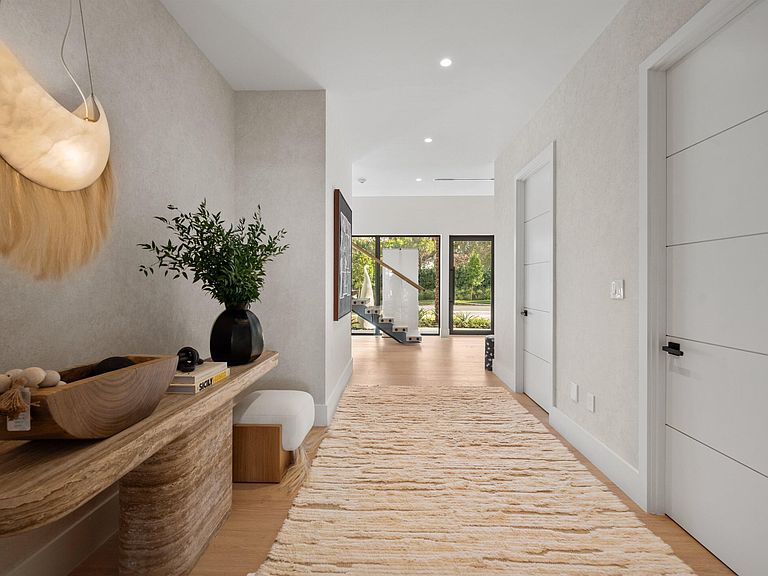
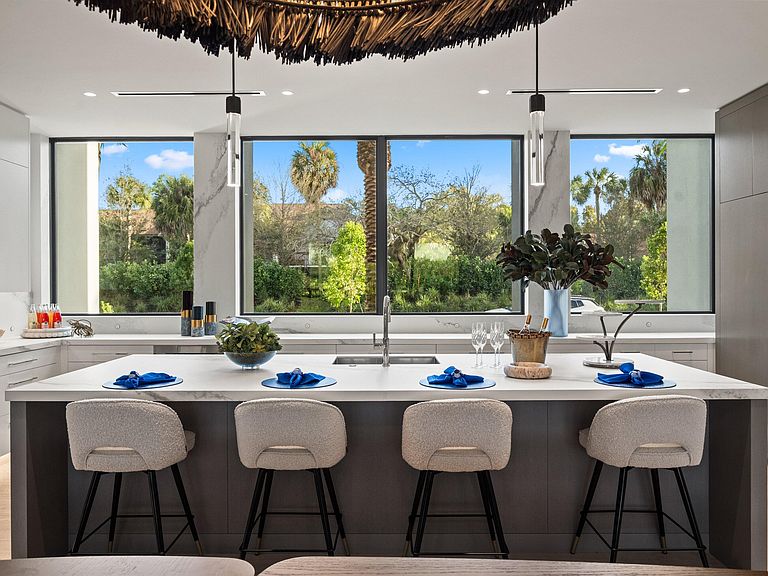
Welcome to Farrell Estates, an exclusive 27-home enclave within the prestigious Palm Beach Polo Club. This beautiful new construction is built to the absolute highest standards, showcasing exceptional craftsmanship and exquisite finishes throughout. Lot 21 stands proudly with over 7,700 sq ft of living space, featuring striking architecture by Granoff Architects and Will Minnear. This stunning 2-story residence is truly an entertainer's dream. Thoughtfully designed with two primary suites and four additional guest bedrooms, each with ensuite bathrooms and an individually zoned A/C, the home offers both comfort and privacy. An upstairs game room serves as a central gathering space, perfect for bringing everyone together. A dedicated office, 4-car garage, and laundry rooms on both levels enhance everyday convenience and functionality. In-home elevator further elevates ease and accessibility. The kitchen is a true chef's dream, featuring top-of-the-line Thermador appliances throughout, including both gas and electric ovens, two dishwashers, an ice maker and a wine cooler. Stunning marble countertops and backsplash make this space as beautiful as it is functional. Impressive floor-to-ceiling windows and doors flood the home with natural light, while warm oak flooring flows seamlessly throughout the interiors. The open-concept living and dining areas are complemented by a cozy lounge space, offering the perfect balance for both entertaining and everyday living. Outside, an expansive 1000+ sq ft patio with a pool and spa captures the essence of Hamptons-style luxury, blending indoor and outdoor living. Lush, mature landscaping surrounds the home and community, creating a serene and private setting. A refined expression of luxury living, offering comfort, style, and effortless elegance at every turn. While the development is still underway, this home sits proudly between two completed residences, offering immediate enjoyment. DISCLAIMER: All information provided to you regarding this Property by listing agent and her associates has been obtained from third parties such as the Multiple Listing Service, public records and other sources. All Buyers should independently verify all information provided regarding this Property. The Seller, listing agent and broker make no representation as to the accuracy of this information. The Seller, Realtor and Listing broker make no representation as to the accuracy of this information.
Getting Around
 Car-Dependent
 Very Limited Transit
 Somewhat Bikeable
Schools
Construction
Condition
- Property condition: New Construction
- New construction: Yes
- Year built: 2025
Materials
- Roof: Other
- Construction materials: Block
Type & Style
- Home type: SingleFamily
- Architectural style: Colonial
- Property subType: Single Family Residence
Interior
Appliances
- Appliances included: Dryer,Dishwasher,Free-Standing Freezer,Ice Maker,Refrigerator,Washer
- Laundry features: Laundry Room
Bedrooms & Bathrooms
- Bedrooms: 6
- Bathrooms: 8
- Full bathrooms: 6
- 1/2 bathrooms: 2
- Main level bathrooms: 4
- Main level bedrooms: 1
Features
- Dining Area,Separate/Formal Dining Room,Dual Sinks,Eat-in Kitchen,Elevator,Garden Tub/Roman Tub,Kitchen Island,Multiple Primary Suites,Pantry,Sitting Area in Primary,Split Bedrooms,Tub Shower,Walk-In Closet(s)
- Flooring: Other
Heating & Cooling
- Heating features: Central
- Cooling features: Central Air
Interior Area
- Total structure area: 9,578
- Total interior livable area: 7,372 sqft
Kitchen
- Level: Main
- Area: 308
- Dimensions: 14 X 22
Living Room
- Level: Main
- Area: 726
- Dimensions: 33 X 22
Master Bedroom
- Level: Main
- Area: 368
- Dimensions: 23 X 16
Property
Accessibility
- Accessibility features: None
Details
- Parcel number: Na
- Zoning: res
- Special condition: Standard
Features
- Levels: Multi/Split,Two
- Stories: 2
- Private pool: Yes
- Pool features: Heated,In Ground
- Patio & porch: Covered,Patio
- Exterior features: Outdoor Living Area
- Has spa: Yes
- Spa features: Heated,In Ground
- Fencing: Fenced
- On waterfront: Yes
- Waterfront features: Lake Front
Lot
- Lot size: 0.38 Acres
- Features: 1/4 to 1/2 Acre Lot
Parking
- Total spaces: 4
- Parking features: Attached,Garage
- Has garage: Yes
- Attached garage spaces: 4
- Covered spaces: 4
Climate Risk is Financial Risk
Every home has a financial story beyond the listing price. Below, you’ll see the climate risks that could affect this property — and in Bills & Affordability, how those risks may influence repairs, insurance, utilities, and long-term value.
Biggest Threats for This Home
- Hurricane

- Heat Wave

- Inland Flooding

- Lightning

- Tsunami

How This Home’s Risks Compare
FEMA Declared Disasters in Palm Beach County and Florida
Understanding the Costs
Financial advisors generally recommend spending no more than 30% of your gross household income on housing costs. In practice, many households stretch to 35% or beyond — especially in high-cost markets.
Estimated Costs Today
| Monthly | Annual | |
|---|---|---|
| Mortgage | $45,483 | $545,796 |
| Home Insurance * | $11,440 | $137,280 |
| Property Taxes | $6,146 | $73,752 |
| Electricity | $741 | $8,902 |
| Total | $63,810 | $765,720 |
Income You'd Need if You Spent...
Florida FAIR Plan Programs



How Costs Could Change Over Time
Climate risk is quickly impacting all of the major home ownership costs. Adjust the growth rates and percentage of income spent on housing below to see how your housing costs could change over the next 10 years — and what income you'd need to keep up.
Comparing Against the Market
Price Per Sq Ft
vs Other Active Listings
Avg $/sqft
vs Homes Sold Last Month
Median $/sqft
Current Market Trends
Median Price Per Square Foot
The median price per square foot of homes sold in this area each month. Compare this to this listing's price per square foot to gauge whether the home is priced in line with recent sales.
Historicals for This Listing
Zestimate History ($/sqft)
No zestimate history available
Price History
| Date | Event | Price |
|---|---|---|
| 2025-01-10 | Listed for sale | $8,995,000 |
 View on Zillow