
201 Black Swann Rd, Auburn, AL, 36832
About This Home
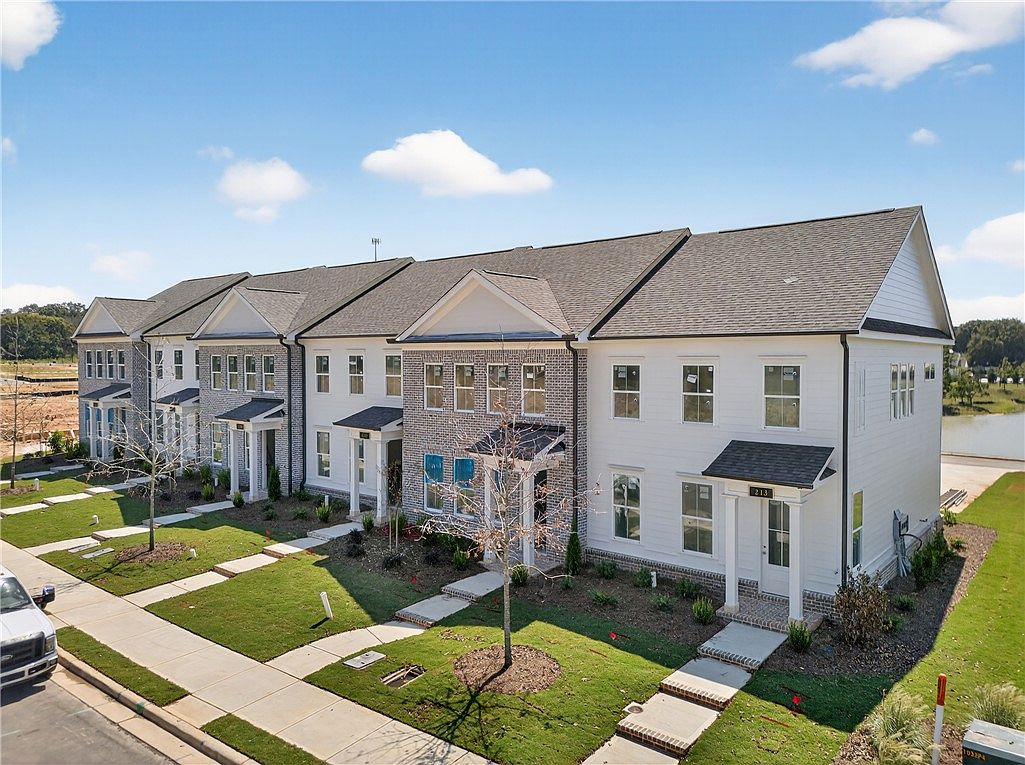
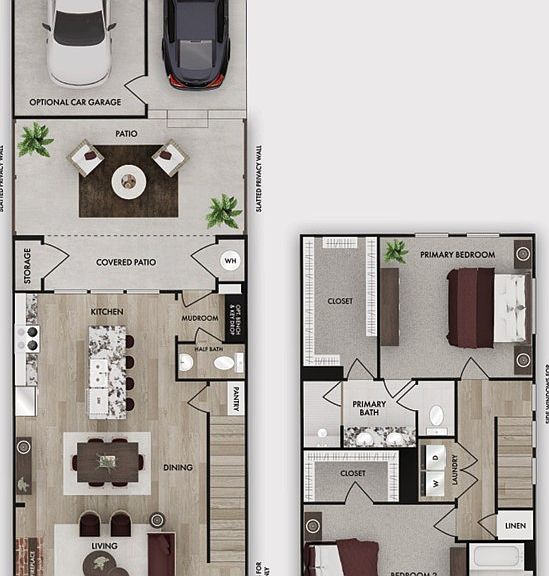
Discover a fresh take on low-maintenance living with the Beckham floorplan, a thoughtfully designed 2-story exterior townhouse offering 1,446 square feet, 2 bedrooms, and 2.5 bathrooms in the welcoming Swann’s Bridge community. This home immediately draws you in with a layout that feels both efficient and inviting, creating a comfortable setting for everyday living and entertaining alike. The main living area brings together the living room, dining space, and kitchen in a cohesive design that supports everything from quiet evenings at home to gathering with friends, with the option to add a fireplace for added warmth and character. The kitchen is equipped with granite countertops, stainless steel appliances, a spacious island, and ample cabinetry, creating a functional hub at the center of the home. Upstairs, both bedrooms are thoughtfully positioned for privacy, including a primary suite designed to feel calm and relaxing with a very large primary closet that easily supports everyday organization. A mudroom enhances daily convenience with an optional bench and key drop, while an optional car garage adds functionality and storage. Step outside to the patio with a covered space complete with a storage closet and slatted privacy walls on both sides, creating a comfortable and private outdoor retreat. Living in Swann’s Bridge means access to thoughtfully curated amenities, including a clubhouse, pool with lounge seating, grill station, patio, and outdoor fireplace, with lawn maintenance covered by the association for added ease. Set in a prime Auburn location, this home offers the perfect balance of convenience and lifestyle with nearby shopping, dining, and easy access to everything the area has to offer.
Getting Around
 Car-Dependent
 Very Limited Transit
 Somewhat Bikeable
Schools
Construction
Condition
- Year built: 2025
Materials
- Foundation: Slab
- Construction materials: Cement Siding
Other
- Builder name: Alexander Scott Homes
Type & Style
- Home type: Townhouse
- Property subType: Townhouse
Interior
Appliances
- Appliances included: Dishwasher,Gas Cooktop,Gas Range,Microwave
- Laundry features: Washer Hookup,Dryer Hookup
Bedrooms & Bathrooms
- Bedrooms: 2
- Bathrooms: 3
- Full bathrooms: 2
- 1/2 bathrooms: 1
Features
- Ceiling Fan(s)
- Flooring: Carpet,Ceramic Tile,Wood
- Finished area below ground: 0
- Finished area above ground: 1,446
Heating & Cooling
- Heating features: Gas
- Cooling features: Central Air,Electric
Interior Area
- Total interior livable area: 1,446 sqft
Property
Details
- Attached to another structure: Yes
Features
- Levels: Two
- Stories: 2
- Pool features: Community
- Patio & porch: Covered,Patio
- Exterior features: Sprinkler/Irrigation
- Fencing: None
Lot
- Lot size: 3,920 sqft
- Features: < 1/4 Acre
Parking
- Total spaces: 1
- Parking features: Detached,Garage,One Car Garage,Three or more Spaces
- Has garage: Yes
- Attached garage spaces: 1
- Covered spaces: 1
Climate Risk is Financial Risk
Every home has a financial story beyond the listing price. Below, you’ll see the climate risks that could affect this property — and in Bills & Affordability, how those risks may influence repairs, insurance, utilities, and long-term value.
Biggest Threats for This Home
- Lightning

How This Home’s Risks Compare
FEMA Declared Disasters Across Alabama Counties
Understanding the Costs
Financial advisors generally recommend spending no more than 30% of your gross household income on housing costs. In practice, many households stretch to 35% or beyond — especially in high-cost markets.
Estimated Costs Today
| Monthly | Annual | |
|---|---|---|
| Mortgage | $1,937 | $23,244 |
| Home Insurance * | $120 | $1,440 |
| Property Taxes | $124 | $1,488 |
| Electricity | $240 | $2,881 |
| Total | $2,421 | $29,052 |
Income You'd Need if You Spent...
Alabama FAIR Plan Programs

How Costs Could Change Over Time
Climate risk is quickly impacting all of the major home ownership costs. Adjust the growth rates and percentage of income spent on housing below to see how your housing costs could change over the next 10 years — and what income you'd need to keep up.
Comparing Against the Market
Price Per Sq Ft
vs Other Active Listings
Avg $/sqft
vs Homes Sold Last Month
Median $/sqft
Current Market Trends
Median Price Per Square Foot
The median price per square foot of homes sold in this area each month. Compare this to this listing's price per square foot to gauge whether the home is priced in line with recent sales.
Historicals for This Listing
Zestimate History ($/sqft)
Price History
| Date | Event | Price |
|---|---|---|
| 2026-07-18 | Listed for sale | $383,125 |
| 2025-11-24 | Sold | $361,825 |
| 2025-08-15 | Pending sale | $361,825 |
| 2025-03-24 | Price change | $361,825 |
| 2025-03-18 | Price change | $362,875 |
| 2025-01-10 | Listed for sale | $354,800 |
 View on Zillow