


12223 Palmyra Dr, Baton Rouge, LA, 70807
About This Home
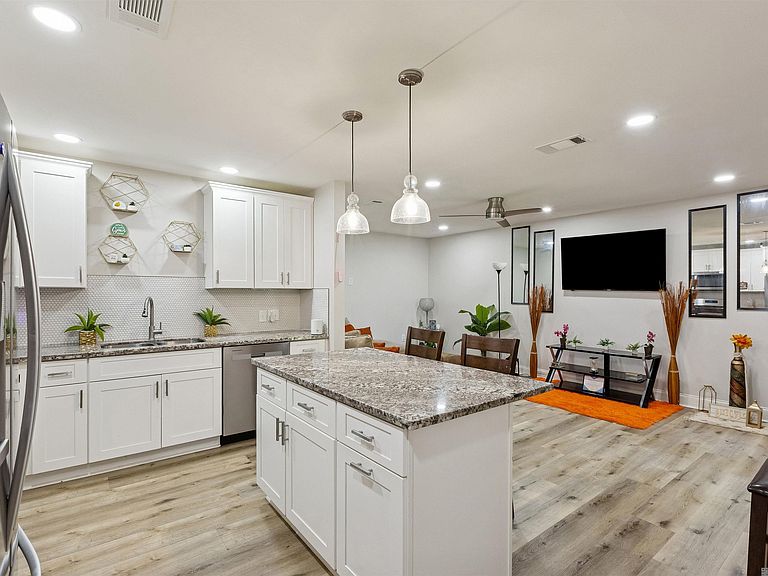
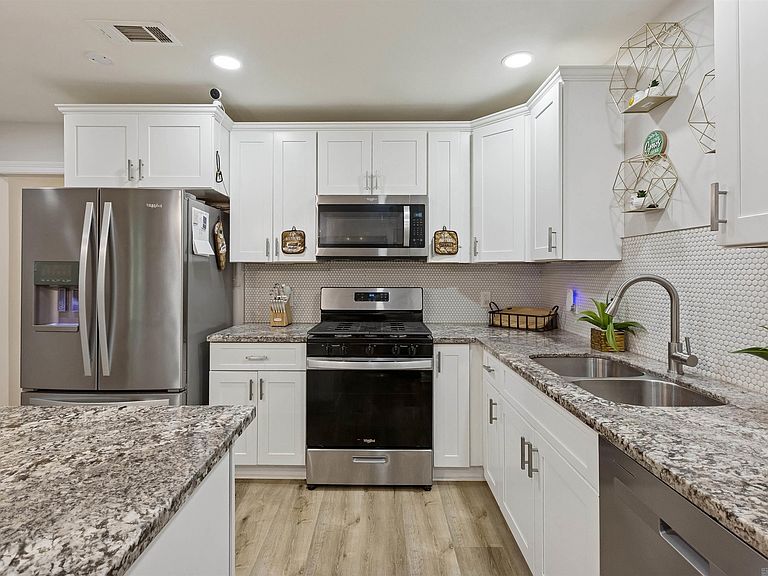
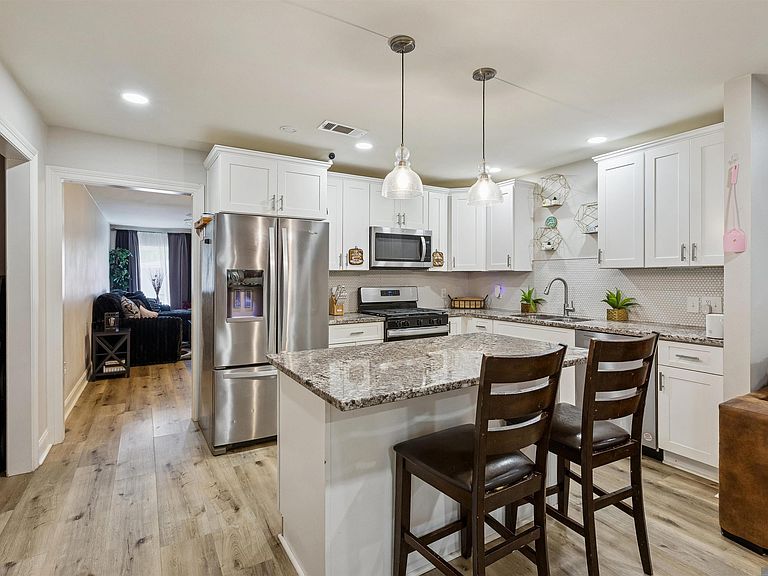
Beautiful 3 bed, 2.5 bath home offering 1,607 square feet of updated living space in Beechwood Subdivision. 2024 improvements include a new roof, new water heater, and a new HVAC system, providing added value and peace of mind. The interior features a bright, open living area with updated finishes, a spacious kitchen with granite countertops, custom white cabinetry, a center island, stainless steel appliances, and ample storage. The adjacent family room offers flexible living space and opens to a covered patio through French doors, making it ideal for entertaining or everyday living. The primary suite includes a large walk-in closet and a private en-suite bathroom. Two additional bedrooms and a full bathroom provide comfortable accommodations for family or guests. A convenient mudroom connects the covered carport to the home and includes access to the half bath and pantry. The fully fenced backyard features a covered patio with a ceiling fan and a storage shed for additional storage. Conveniently located near Southern University, the Baton Rouge Zoo, Baton Rouge Metropolitan Airport, parks, shopping, dining, and major roadways. This move-in-ready home offers modern updates, functional living spaces, and a convenient location. Schedule your private showing today!
Getting Around
 Car-Dependent
 Very Limited Transit
 Somewhat Bikeable
Schools
Construction
Condition
- Property condition: Cosmetic Changes,Updated/Remodeled
- Year built: 1979
Materials
- Foundation: Slab
- Roof: Composition
- Construction materials: Brick Siding,Vinyl Siding,Frame
Type & Style
- Home type: SingleFamily
- Architectural style: Traditional
- Property subType: Single Family Residence,Residential
Interior
Appliances
- Appliances included: Gas Stove Con,Gas Cooktop,Dishwasher,Disposal,Microwave,Range/Oven,Stainless Steel Appliance(s)
- Laundry features: Electric Dryer Hookup,Washer Hookup,Inside,Washer/Dryer Hookups,Laundry Room,Mud Room
Bedroom1
- Level: First
- Area: 108.1
Bedroom2
- Level: First
- Area: 108.3
Bedrooms & Bathrooms
- Bedrooms: 3
- Bathrooms: 3
- Full bathrooms: 2
- Partial bathrooms: 1
Dining Room
- Level: First
- Area: 81.9
Features
- Primary Closet
- Flooring: Ceramic Tile,Wood
Heating & Cooling
- Heating features: Central
- Cooling features: Central Air,Ceiling Fan(s)
Interior Area
- Total structure area: 1,946
- Total interior livable area: 1,607 sqft
Kitchen
- Features: Granite Counters, Kitchen Island, Pantry, Cabinets Custom Built
- Level: First
- Area: 145.86
Living Room
- Level: First
- Area: 120
Master Bathroom
- Features: Shower Combo
Master Bedroom
- Features: En Suite Bath, Ceiling Fan(s), Walk-In Closet(s)
- Level: First
- Area: 207
Property
Details
- Special condition: Standard
Features
- Stories: 1
- Patio & porch: Covered,Porch,Patio
- Exterior features: Lighting
- Fencing: Chain Link
Lot
- Lot size: 7,056 sqft
- Lot size dimensions: 60 x 122 x 56 x 122
Parking
- Parking features: Carport,Concrete,Driveway
- Carport: Yes