



4637 Burbank Dr #309, Baton Rouge, LA, 70808
About This Home
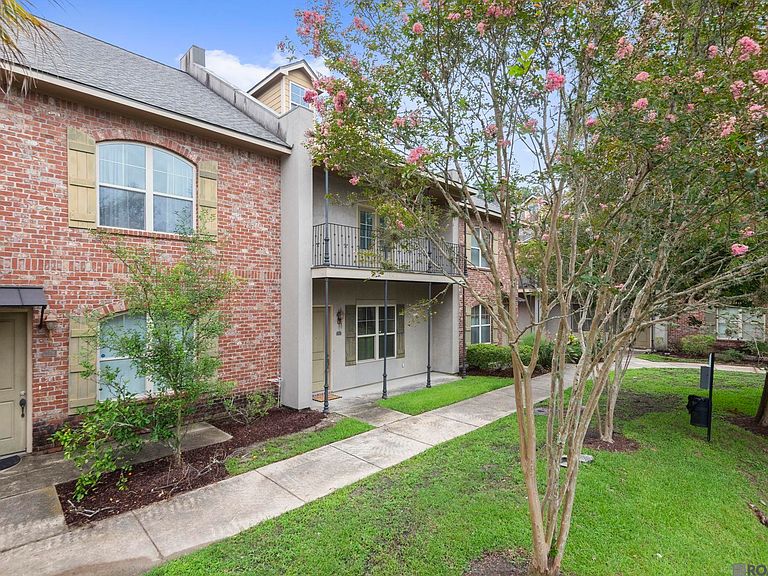
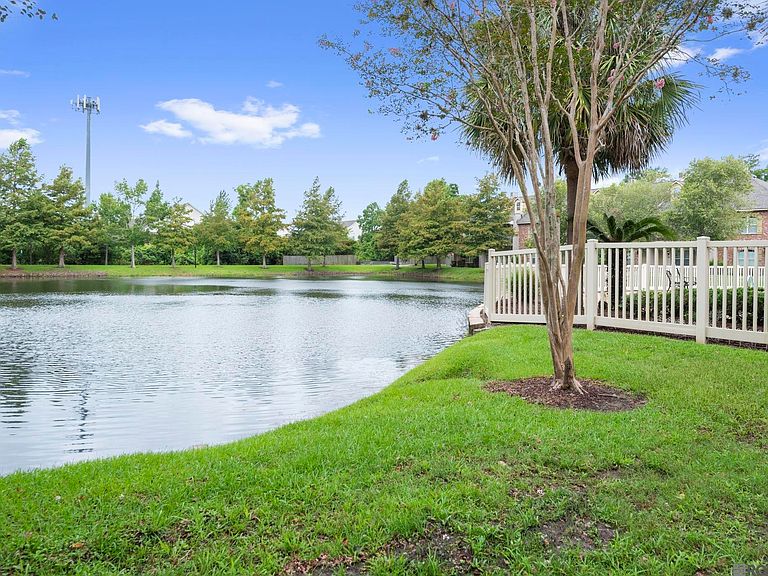
Highland Hideaway is Located near the south gates of LSU off Highland Road with gated entrance on Burbank Drive. This New Orleans style 3 bedroom 3 bath condo has been updated with laminate wood flooring in all the bedrooms and staircase and a New Roof. The exterior amenities and highlights include gated entry, walk way that leads to Highland Road and LSU campus, extensively landscaped common area, community pool and sundeck, ample guest parking, security lighting. This is a balcony unit with views of the pool and centrally located lake. Interior features include stainless steel appliances including double door refrigerator, slab granite counter tops, under mount stainless sink, custom cabinets, wood shelf pantry and ceramic flooring downstairs. Other Interior Features include ten foot ceilings, crown molding, ceiling fans, brushed nickel light fixtures, walk-in closets, and energy efficient windows. Every bedroom has its own bathroom complete with granite counters and ceramic tile.
Getting Around
 Car-Dependent
 Very Limited Transit
 Somewhat Bikeable
Schools
Construction
Condition
- Year built: 2008
Materials
- Foundation: Slab
- Roof: Shingle
- Construction materials: Brick Siding,Stucco Siding,Brick
Type & Style
- Home type: Condo
- Architectural style: New Orleans
- Property subType: Single Family Residence,Condominium,Residential
Interior
Appliances
- Appliances included: Dishwasher,Disposal,Microwave,Range/Oven,Refrigerator
Bedroom1
- Level: First
- Area: 209.16
Bedroom2
- Level: First
- Area: 160.29
Bedrooms & Bathrooms
- Bedrooms: 3
- Bathrooms: 3
- Full bathrooms: 3
Features
- Ceiling 9'+
Heating & Cooling
- Heating features: Central
- Cooling features: Central Air,Ceiling Fan(s)
Interior Area
- Total structure area: 1,763
- Total interior livable area: 1,763 sqft
Kitchen
- Level: First
- Area: 126.1
Living Room
- Level: First
- Area: 403.2
Master Bathroom
- Features: Separate Shower
- Level: Second
- Area: 178.35
Master Bedroom
- Features: En Suite Bath
- Level: Second
- Area: 232.36
Property
Details
- Parcel number: 02685337
- Attached to another structure: Yes
- Special condition: Standard
Features
- Stories: 2
- Exterior features: Balcony,Lighting
- Fencing: Partial,Privacy
- Has view: Yes
- View description: Water
- Has water view: Yes
- Water view: Water
- On waterfront: Yes
- Waterfront features: Lake Front
Lot
- Features: Landscaped
Parking
- Total spaces: 2
- Parking features: 2 Cars Park,Covered,Garage Faces Rear,Off Street,Other
- Has garage: Yes