


1369 Burt Ave, Berthoud, CO, 80513
About This Home
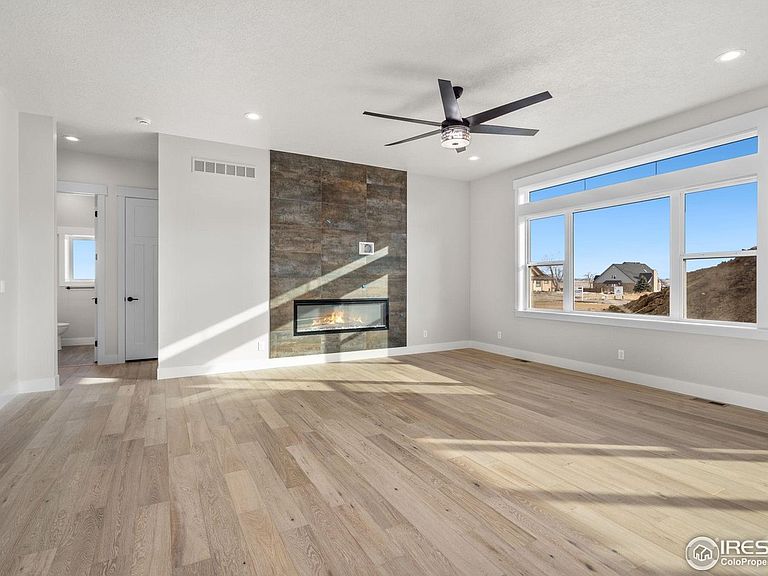
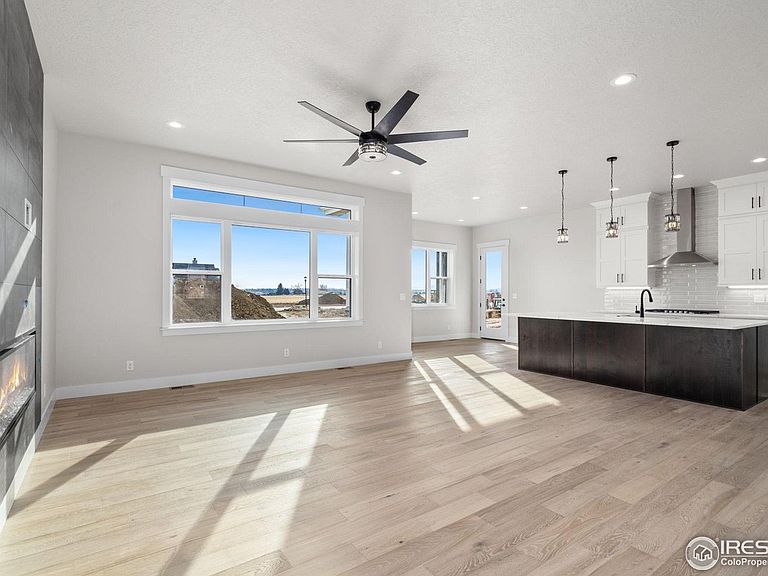
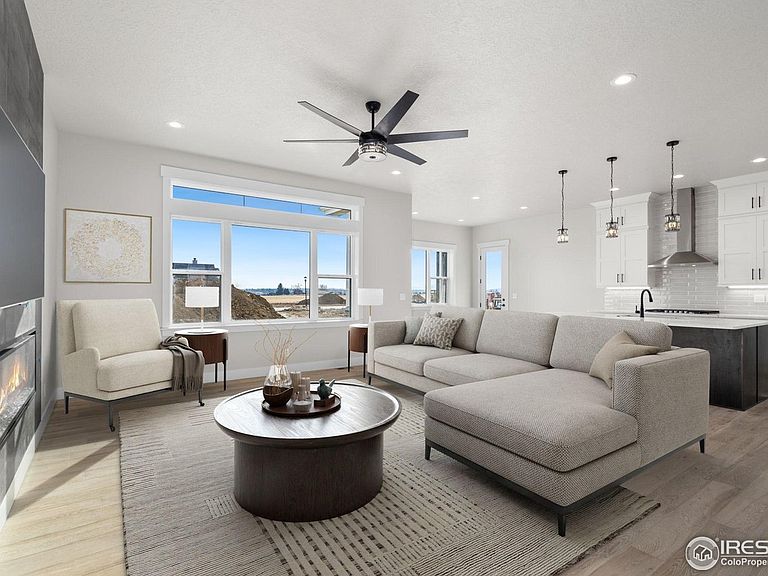
***BUILDER INCENTIVE! BUILDER WILL INSTALL 5' PRIVACY FENCE ($30k VALUE)!***Open the door to The Remington by Pagel Contracting, a meticulously crafted ranch home in Berthoud's premier neighborhood Harvest Ridge. Too many features to list, so set up that showing! You will love the 10' ceilings and abundance of windows allowing that Colorado sunshine to light up the vast great room, kitchen and dining area. Arrange your decor to make the floor to ceiling tile LED fireplace surround the perfect focal point. Cook up a storm or have the meal catered, these custom kitchen cabinets go all the way to the ceiling making sure you have enough room for all your culinary wares. Recessed lighting/outlets and appliance placement provides a sleek design and allows a plethora of countertop workspace. While your favorite people are gathered around the HUGE quartz island, they can charge their devices from the super cool pop-up outlets. Don't forget to look for the hidden pantry! Retreat to your suite adorned with custom batten accent wall. Primary bath has 3/4 shower with poured pan base and bench seating. Vanity toe kick motion sensor lighting, backlit mirrors and linen cabinet are some added features. With an additional 4 bedrooms (2 on the main floor and 2 in the basement) you will have room for everyone! Descend to the basement where you will find a customized wet bar and room for additional entertaining and several large storage areas. This home has been designed with your comfort in mind. High efficient heat pump and tankless water heater with recirc line, not to mention our superior quality building materials will keep those utility bills low. Smart LED lighting throughout the home can be managed on the wall or with a swipe on your device. Front and back yard landscaping is included so you begin to enjoy the Colorado outdoors and a view of the mountains from your covered patio. Let's make this your home!
Getting Around
 Car-Dependent
 Very Limited Transit
 Somewhat Bikeable
Schools
Construction
Condition
- New construction: Yes
- Year built: 2025
Materials
- Roof: Composition,Metal
- Construction materials: Frame,Stone,Composition
Other
- Builder model: The Remington
- Builder name: Pagel Contracting Inc
Type & Style
- Home type: SingleFamily
- Architectural style: Contemporary
- Property subType: Single Family Residence
Interior
Appliances
- Appliances included: Electric Range,Gas Range,Self Cleaning Oven,Dishwasher,Refrigerator,Bar Fridge,Microwave,Disposal
- Laundry features: Sink,Washer/Dryer Hookup
Basement
- Has basement: Yes
- Basement: Full,Partially Finished
Bedroom2
- Level: Main
- Area: 143
- Dimensions: 11 x 13
Bedroom3
- Level: Main
- Area: 132
- Dimensions: 11 x 12
Bedroom4
- Level: Basement
- Area: 195
- Dimensions: 13 x 15
Bedroom5
- Level: Basement
- Area: 238
- Dimensions: 14 x 17
Bedrooms & Bathrooms
- Bedrooms: 5
- Bathrooms: 3
- Full bathrooms: 1
- 3/4 bathrooms: 2
- Main level bathrooms: 2
Dining Room
- Level: Main
- Area: 120
- Dimensions: 10 x 12
Features
- Eat-in Kitchen,Separate Dining Room,Open Floorplan,Pantry,Walk-In Closet(s),Wet Bar,Kitchen Island,High Ceilings,Split Bedroom Plan
- Flooring: Wood
- Fireplace features: Electric,Great Room
- Fireplace: Yes
- Finished area below ground: 2,004
- Finished area above ground: 2,004
Great Room
- Level: Main
- Area: 399
- Dimensions: 19 x 21
Heating & Cooling
- Heating features: Heat Pump,Humidity Control
- Cooling features: Central Air,Ceiling Fan(s)
Interior Area
- Total structure area: 4,008
- Total interior livable area: 4,008 sqft
Kitchen
- Level: Main
- Area: 132
- Dimensions: 11 x 12
Laundry
- Level: Main
- Area: 54
- Dimensions: 6 x 9
Primary Bedroom
- Features: 3/4 Primary Bath
- Level: Main
- Area: 210
- Dimensions: 14 x 15
Recreation Room
- Level: Basement
- Area: 720
- Dimensions: 20 x 36
Property
Accessibility
- Accessibility features: Level Lot,Level Drive,Accessible Hallway(s),Low Carpet,Accessible Doors,Main Floor Bath,Accessible Bedroom,Stall Shower,Main Level Laundry
Details
- Parcel number: R1678056
- Zoning: RES
- Special condition: Builder
Features
- Levels: One
- Stories: 1
- Patio & porch: Patio
- Exterior features: Sprinkler System
Lot
- Lot size: 9,583 sqft
- Features: Level,Paved,Curbs,Gutters,Sidewalks,Street Light,Fire Hydrant within 500 Feet
Parking
- Total spaces: 3
- Parking features: Garage Door Opener,Attached
- Has garage: Yes
- Attached garage spaces: 3
- Covered spaces: 3
Climate Risk is Financial Risk
Every home has a financial story beyond the listing price. Below, you’ll see the climate risks that could affect this property — and in Bills & Affordability, how those risks may influence repairs, insurance, utilities, and long-term value.
Biggest Threats for This Home
- Lightning

- Cold Wave

- Hail

- Wildfire

- Winter Weather

- Inland Flooding

- Strong Wind

- Tornado

How This Home’s Risks Compare
FEMA Declared Disasters Across Colorado Counties
Understanding the Costs
Financial advisors generally recommend spending no more than 30% of your gross household income on housing costs. In practice, many households stretch to 35% or beyond — especially in high-cost markets.
Estimated Costs Today
| Monthly | Annual | |
|---|---|---|
| Mortgage | $6,491 | $77,892 |
| Home Insurance * | $505 | $6,060 |
| Property Taxes | $556 | $6,672 |
| Electricity | $302 | $3,630 |
| Total | $7,854 | $94,248 |
Income You'd Need if You Spent...
Colorado FAIR Plan Programs
How Costs Could Change Over Time
Climate risk is quickly impacting all of the major home ownership costs. Adjust the growth rates and percentage of income spent on housing below to see how your housing costs could change over the next 10 years — and what income you'd need to keep up.
Comparing Against the Market
Price Per Sq Ft
vs Other Active Listings
Avg $/sqft
vs Homes Sold Last Month
Median $/sqft
Current Market Trends
Median Price Per Square Foot
The median price per square foot of homes sold in this area each month. Compare this to this listing's price per square foot to gauge whether the home is priced in line with recent sales.
Historicals for This Listing
Zestimate History ($/sqft)
Price History
| Date | Event | Price |
|---|---|---|
| 2025-12-05 | Price change | $1,283,750 |
| 2025-08-02 | Price change | $1,400,000 |
| 2025-06-21 | Price change | $1,250,000 |
| 2025-01-10 | Listed for sale | $1,233,750 |
 View on Zillow