


4276 QUAKING Street, Jacksonville, FL, 32218
About This Home
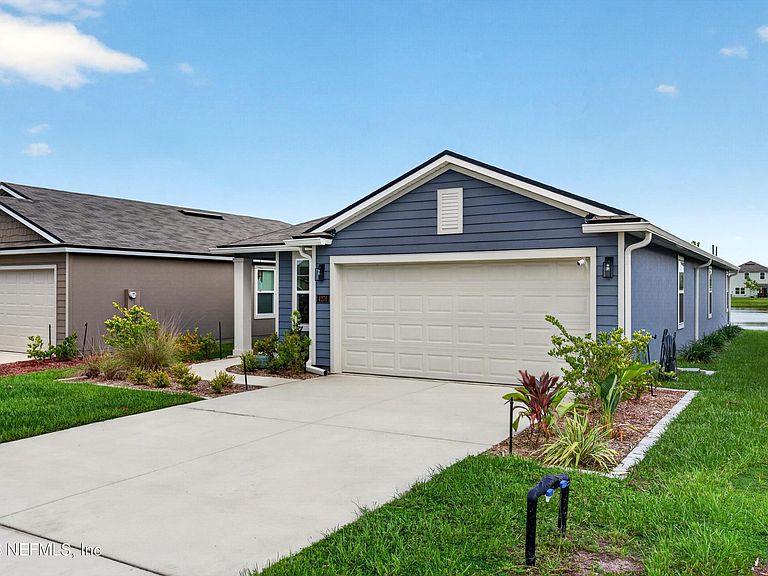
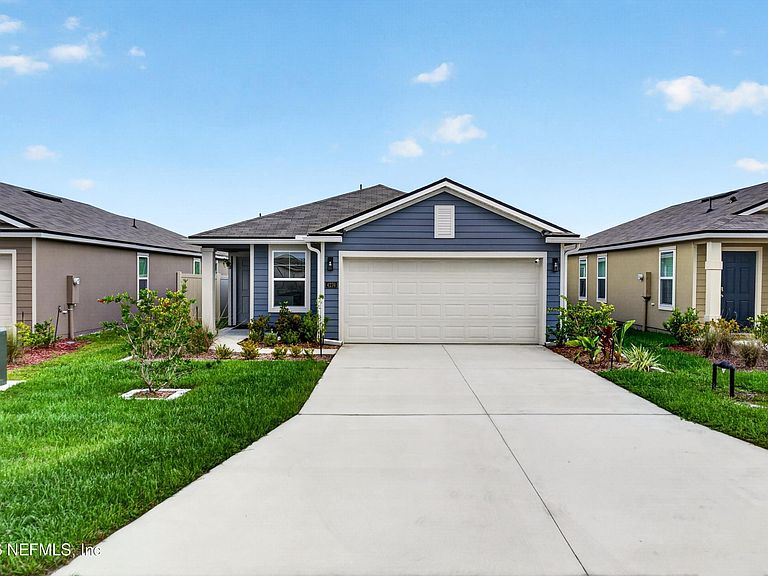
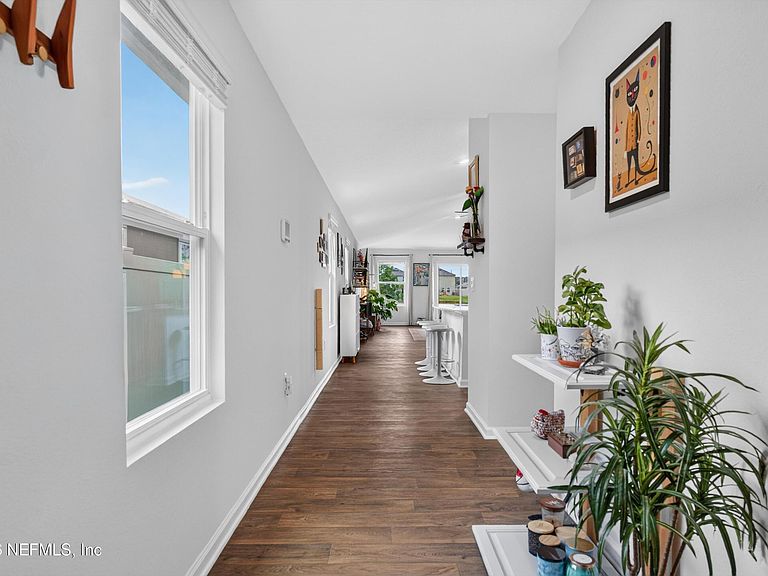
Motivated Seller offering Buyer closing concessions! Welcome home! 3-bedroom, 2-bath waterfront home where comfort, style & convenience come together. This beautifully maintained home offers a bright, open-concept floor plan designed for both everyday living & effortless entertaining. The spacious living area flows into the kitchen, featuring ample cabinetry, generous counter space, built in shelves in pantry, reverse osmosis system & a breakfast bar perfect for gathering with family. The primary suite provides a relaxing retreat with a private en-suite bath and walk-in closet, while the additional bedrooms offer flexibility for guests, a home office, or growing families. Epoxy floors & fresh paint in garage. Step outside to enjoy the peaceful view creating the perfect backdrop for morning coffee; weekend barbecues. Conveniently located in North Jacksonville, this home offers easy access to shopping, dining, major highways, Jacksonville International Airport & River City Marketplace.
Getting Around
 Car-Dependent
 No Nearby Transit
 Somewhat Bikeable
Schools
Construction
Condition
- Year built: 2024
Materials
- Roof: Shingle
- Construction materials: Frame
Type & Style
- Home type: SingleFamily
- Property subType: Single Family Residence
Interior
Appliances
- Appliances included: Dishwasher,Dryer,Electric Range,Electric Water Heater,Microwave,Refrigerator,Washer
- Laundry features: Electric Dryer Hookup,In Unit,Washer Hookup
Bedrooms & Bathrooms
- Bedrooms: 3
- Bathrooms: 2
- Full bathrooms: 2
Features
- Breakfast Bar,Ceiling Fan(s),Entrance Foyer,Kitchen Island,Open Floorplan,Pantry,Primary Bathroom - Tub with Shower,Smart Thermostat,Split Bedrooms,Walk-In Closet(s)
- Flooring: Carpet
Heating & Cooling
- Heating features: Central,Electric
- Cooling features: Central Air,Electric
Interior Area
- Total structure area: 2,026
- Total interior livable area: 1,618 sqft
Property
Details
- Parcel number: 0194494415
- Zoning description: Residential
Features
- Levels: One
- Stories: 1
- Patio & porch: Patio
- Has view: Yes
- View description: Water
- Has water view: Yes
- Water view: Water
- On waterfront: Yes
- Waterfront features: Pond
Lot
- Lot size: 4,791 sqft
- Features: Few Trees,Sprinklers In Front,Sprinklers In Rear
Parking
- Total spaces: 2
- Parking features: Attached,Garage,Garage Door Opener,Off Street
- Has garage: Yes
- Attached garage spaces: 2
- Covered spaces: 2