




21 Brook Circle, Northwood, NH, 03261
About This Home
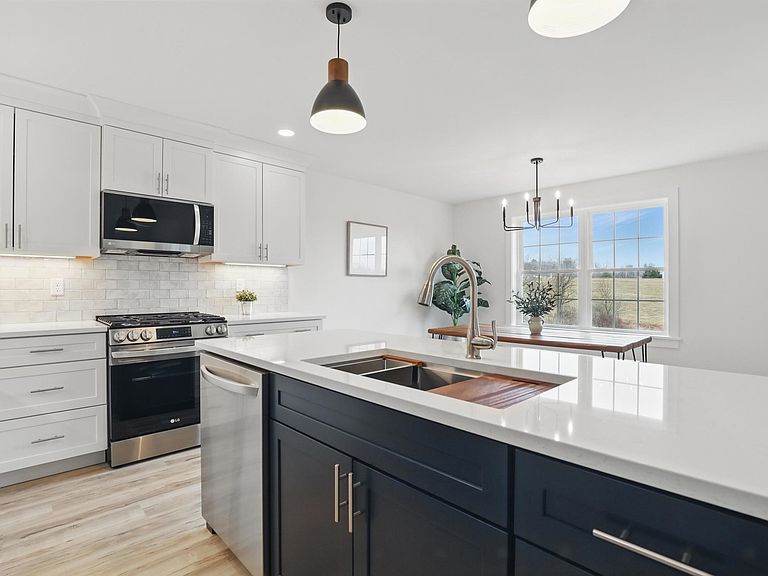
Welcome to Kelsey Brook, Northwood's premier Energy Star-certified 55+ community. Perfectly situated in one of the development's most desirable locations, this exceptional home offers privacy, southern exposure, and the distinction of being the largest finished unit in the entire community. Combining the ease of low-maintenance living with an abundance of space, this is a rare opportunity to enjoy the best Kelsey Brook has to offer. Step inside and discover the ease of one-floor living with a bright, open-concept design filled with natural light. Enjoy your morning coffee or evening glass of wine on the private south-facing deck, perfectly positioned to capture sunshine throughout the day. The thoughtfully designed main level offers comfortable living and entertaining space with two bedrooms and an inviting open layout. What truly sets this home apart is the beautifully finished lower level, featuring three additional finished rooms, a full bathroom, and a dedicated storage area. Whether you need guest accommodations, a home office, fitness room, craft studio, media room, or all of the above, this home provides the flexibility and space rarely found in a 55+ community. With more finished living space than any other home in Kelsey Brook, you'll enjoy the perfect balance of low-maintenance living without sacrificing room for family, hobbies, and entertaining. The attached two-car garage, private driveway, and Energy Star construction add convenience and efficiency to everyday life. At the center of the community is the beautiful clubhouse featuring a fieldstone fireplace and full kitchen, offering residents a wonderful place to gather with neighbors, attend events, and enjoy an active social lifestyle. Located in the charming town of Northwood, you'll have easy access to scenic walking trails, lakes, shopping, dining, and local community events. If you're looking for the most spacious home available in Kelsey Brook, this is time to look. Big dogs welcome.
Getting Around
 Car-Dependent
 Very Limited Transit
 Somewhat Bikeable
Schools
Construction
Condition
- Year built: 2024
Materials
- Foundation: Poured Concrete
- Roof: Architectural Shingle
- Construction materials: Wood Frame,Vertical Siding
Type & Style
- Home type: Condo
- Architectural style: Ranch
- Property subType: Condominium
Interior
Appliances
- Appliances included: ENERGY STAR Qualified Dishwasher,Gas Range,ENERGY STAR Qualified Refrigerator,ENERGY STAR Qualified Washer,Electric Water Heater,Vented Exhaust Fan
Basement
- Has basement: Yes
- Basement: Concrete,Concrete Floor,Daylight,Walk-Out Access
Bedrooms & Bathrooms
- Bedrooms: 3
- Bathrooms: 3
- Full bathrooms: 1
- 3/4 bathrooms: 2
Features
- Cathedral Ceiling(s),Ceiling Fan(s),Dining Area
- Door features: ENERGY STAR Qualified Doors
- Window features: Screens,ENERGY STAR Qualified Windows
- Flooring: Carpet,Ceramic Tile,Laminate
- Finished area below ground: 924
- Finished area above ground: 1,387
Heating & Cooling
- Heating features: Propane,Forced Air
- Cooling features: Central Air
Interior Area
- Total structure area: 3,116
- Total interior livable area: 2,311 sqft
Property
Accessibility
- Accessibility features: 1st Floor 1/2 Bathroom,1st Floor 3 Ft. Doors,1st Floor Bedroom,1st Floor Full Bathroom,1st Floor Hrd Surfce Flr,1st Floor Low-Pile Carpet,Access to Common Areas,Laundry Access w/No Steps,Mailbox Access w/No Steps,Access to Parking,Access to Restroom(s),Accessibility Features,Hard Surface Flooring,Handicap Modified
Details
- Parcel number: NWOOM00110L000029S00221
- Zoning description: residential
Features
- Stories: 1
- Patio & porch: Patio,Porch
- Exterior features: Balcony,Garden,Natural Shade,Storage
Lot
- Features: Condo Development,Near Golf Course,Near Paths,Near Shopping,Near Snowmobile Trails,Rural
Parking
- Total spaces: 4
- Parking features: Paved,Auto Open,Direct Entry,Driveway,On Site,Parking Spaces 4,Covered,Attached
- Has garage: Yes
- Attached garage spaces: 2
- Covered spaces: 2
- Has uncovered spaces: Yes
Climate Risk is Financial Risk
Every home has a financial story beyond the listing price. Below, you’ll see the climate risks that could affect this property — and in Bills & Affordability, how those risks may influence repairs, insurance, utilities, and long-term value.
Biggest Threats for This Home
- Ice Storm

- Inland Flooding

- Lightning

- Strong Wind

- Winter Weather

- Tsunami

How This Home’s Risks Compare
FEMA Declared Disasters Across New Hampshire Counties
Understanding the Costs
Financial advisors generally recommend spending no more than 30% of your gross household income on housing costs. In practice, many households stretch to 35% or beyond — especially in high-cost markets.
Estimated Costs Today
| Monthly | Annual | |
|---|---|---|
| Mortgage | $3,413 | $40,956 |
| Home Insurance | $196 | $2,352 |
| Property Taxes | $875 | $10,500 |
| Electricity | $338 | $4,061 |
| Total | $4,822 | $57,864 |
Income You'd Need if You Spent...
How Costs Could Change Over Time
Climate risk is quickly impacting all of the major home ownership costs. Adjust the growth rates and percentage of income spent on housing below to see how your housing costs could change over the next 10 years — and what income you'd need to keep up.
Comparing Against the Market
Price Per Sq Ft
vs Other Active Listings
Avg $/sqft
vs Homes Sold Last Month
Median $/sqft
Current Market Trends
Median Price Per Square Foot
The median price per square foot of homes sold in this area each month. Compare this to this listing's price per square foot to gauge whether the home is priced in line with recent sales.
Historicals for This Listing
Zestimate History ($/sqft)
Price History
| Date | Event | Price |
|---|---|---|
| 2026-07-09 | Price change | $675,000 |
| 2026-06-08 | Listed for sale | $699,900 |
| 2026-06-05 | Listing removed | $594,900 |
| 2026-03-18 | Pending sale | $594,900 |
| 2025-10-28 | Contingent | $594,900 |
| 2025-05-20 | Listed for sale | $594,900 |
| 2025-04-27 | Listing removed | $594,900 |
| 2024-10-22 | Listed for sale | $594,900 |
 View on Zillow