


101 Centerwood Way, Manchester, NH, 03102
About This Home
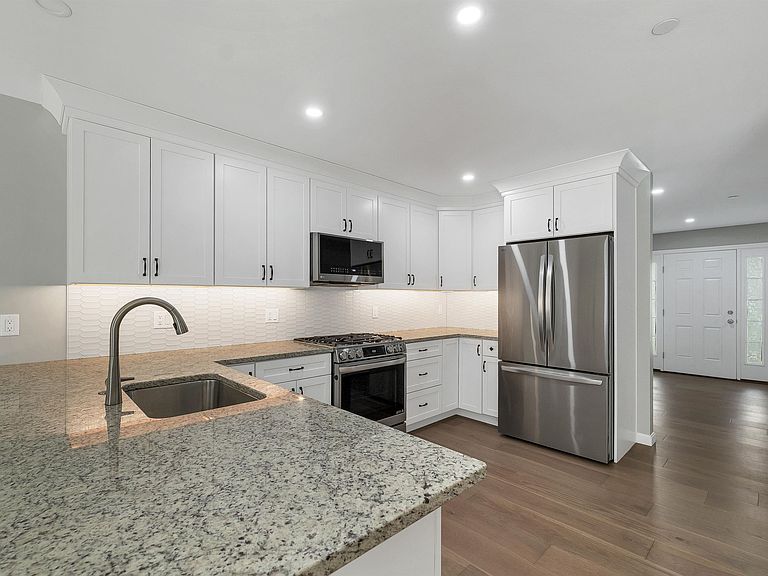
PRICE IMPROVEMENT! Welcome to easy, low maintenance living at Woodview Townhomes at Woodland Pond, where pets are welcome! This stunning end-unit townhome at the end of a cul-de-sac in Manchester, NH offers the perfect combination of modern comfort, upscale finishes, and a peaceful natural setting. Better than new, this meticulously maintained home is loaded with thoughtful upgrades that elevate it well beyond builder grade standards. The desirable end-unit location provides abundant natural light throughout the open-concept living space, creating a bright and airy atmosphere. Enjoy private wooded views from your deck, as the home backs directly to protected conservation land, ensuring lasting privacy and direct access to scenic walking trails through the Cedar Swamp Conservation Area. The beautifully upgraded kitchen is a true showpiece, featuring premium stainless steel appliances, a professionally vented range hood, recessed lighting, custom pantry storage, and an elegant tile backsplash. Additional upgrades include custom blinds, crown molding, and a cozy gas fireplace with a recirculating fan for year round comfort. Upstairs, the spacious primary suite offers an ensuite bath, generous walk in closets, and the convenience of second-floor laundry. Residents enjoy exceptional community amenities, including a clubhouse, fitness center, inground pool, and tennis courts,all included in the reasonable condo fee. Conveniently located near I-293 and I-93, this home offers quick access to downtown Manchester, shopping, dining, entertainment, Manchester-Boston Regional Airport, and major commuter routes. If you're looking for a move-in ready townhome with modern upgrades, outstanding amenities, and a serene natural setting, this is one you won't want to miss. Click on Virtual tour to see 3d tour, video, floor plans.
Getting Around
 Car-Dependent
 Very Limited Transit
 Somewhat Bikeable
Schools
Construction
Condition
- Year built: 2024
Materials
- Foundation: Concrete
- Roof: Asphalt Shingle
- Construction materials: Wood Frame,Vinyl Siding
Type & Style
- Home type: Townhouse
- Property subType: Condominium,Townhouse
Interior
Appliances
- Appliances included: Dishwasher,Dryer,Microwave,Gas Range,Refrigerator,Washer,Water Heater
- Laundry features: 2nd Floor Laundry
Basement
- Has basement: Yes
- Basement: Concrete,Full,Interior Stairs,Unfinished,Interior Access,Interior Entry
Bedrooms & Bathrooms
- Bedrooms: 3
- Bathrooms: 3
- Full bathrooms: 1
- 3/4 bathrooms: 1
- 1/2 bathrooms: 1
Features
- Primary BR w/ BA,Walk-In Closet(s)
- Window features: Blinds
- Flooring: Carpet,Ceramic Tile,Hardwood
- Fireplace features: Gas
- Fireplace: Yes
- Finished area below ground: 0
- Finished area above ground: 1,892
Heating & Cooling
- Heating features: Natural Gas,Forced Air
- Cooling features: Central Air
Interior Area
- Total structure area: 2,696
- Total interior livable area: 1,892 sqft
Property
Details
- Parcel number: MNCHM0766B000L0177EX
- Zoning description: r-sm
Features
- Levels: Two
- Stories: 2
- Patio & porch: Covered Porch
- Exterior features: Deck
Lot
- Features: Condo Development,Country Setting,Landscaped,Abuts Conservation
Parking
- Total spaces: 2
- Parking features: Paved,Auto Open,Direct Entry,Driveway,Parking Spaces 2,Attached
- Has garage: Yes
- Attached garage spaces: 1
- Covered spaces: 1
- Has uncovered spaces: Yes
Climate Risk is Financial Risk
Every home has a financial story beyond the listing price. Below, you’ll see the climate risks that could affect this property — and in Bills & Affordability, how those risks may influence repairs, insurance, utilities, and long-term value.
Biggest Threats for This Home
- Ice Storm

- Lightning

- Strong Wind

- Winter Weather

How This Home’s Risks Compare
FEMA Declared Disasters Across New Hampshire Counties
Understanding the Costs
Financial advisors generally recommend spending no more than 30% of your gross household income on housing costs. In practice, many households stretch to 35% or beyond — especially in high-cost markets.
Estimated Costs Today
| Monthly | Annual | |
|---|---|---|
| Mortgage | $2,892 | $34,704 |
| Home Insurance | $169 | $2,028 |
| Property Taxes | $913 | $10,956 |
| Electricity | $283 | $3,398 |
| Total | $4,257 | $51,084 |
Income You'd Need if You Spent...
How Costs Could Change Over Time
Climate risk is quickly impacting all of the major home ownership costs. Adjust the growth rates and percentage of income spent on housing below to see how your housing costs could change over the next 10 years — and what income you'd need to keep up.
Comparing Against the Market
Price Per Sq Ft
vs Other Active Listings
Avg $/sqft
vs Homes Sold Last Month
Median $/sqft
Current Market Trends
Median Price Per Square Foot
The median price per square foot of homes sold in this area each month. Compare this to this listing's price per square foot to gauge whether the home is priced in line with recent sales.
Historicals for This Listing
Zestimate History ($/sqft)
No zestimate history available
Price History
| Date | Event | Price |
|---|---|---|
| 2026-08-10 | Pending sale | $562,000 |
| 2026-08-05 | Price change | $562,000 |
| 2026-07-23 | Listed for sale | $572,000 |
| 2025-01-15 | Sold | $548,881 |
| 2024-09-23 | Listed for sale | $539,900 |
 View on Zillow